
French-Built Ornella Tiny House Reinvents the Classic Dual-Loft Layout With a Smarter Use of Space
This custom-built French tiny home rethinks the traditional dual-loft design while maximizing space, comfort, and efficiency throughout.
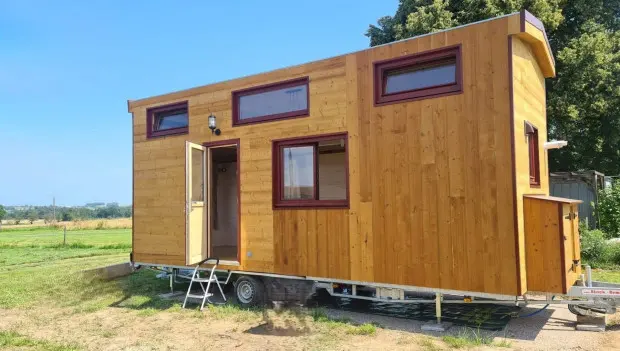
At first glance, the Ornella looks like many other dual-loft tiny homes. Take a closer look, however, and it becomes clear that this custom-built house on wheels follows a very different design philosophy. Created by French builder Tibi House, Ornella replaces familiar space-saving solutions with a layout that prioritizes openness, functionality, and everyday livability.
French tiny homes have earned a reputation for making the most of limited square footage. Strict size regulations have pushed designers to find creative ways to stretch every inch of interior space without sacrificing comfort. Ornella is a perfect example of that approach.
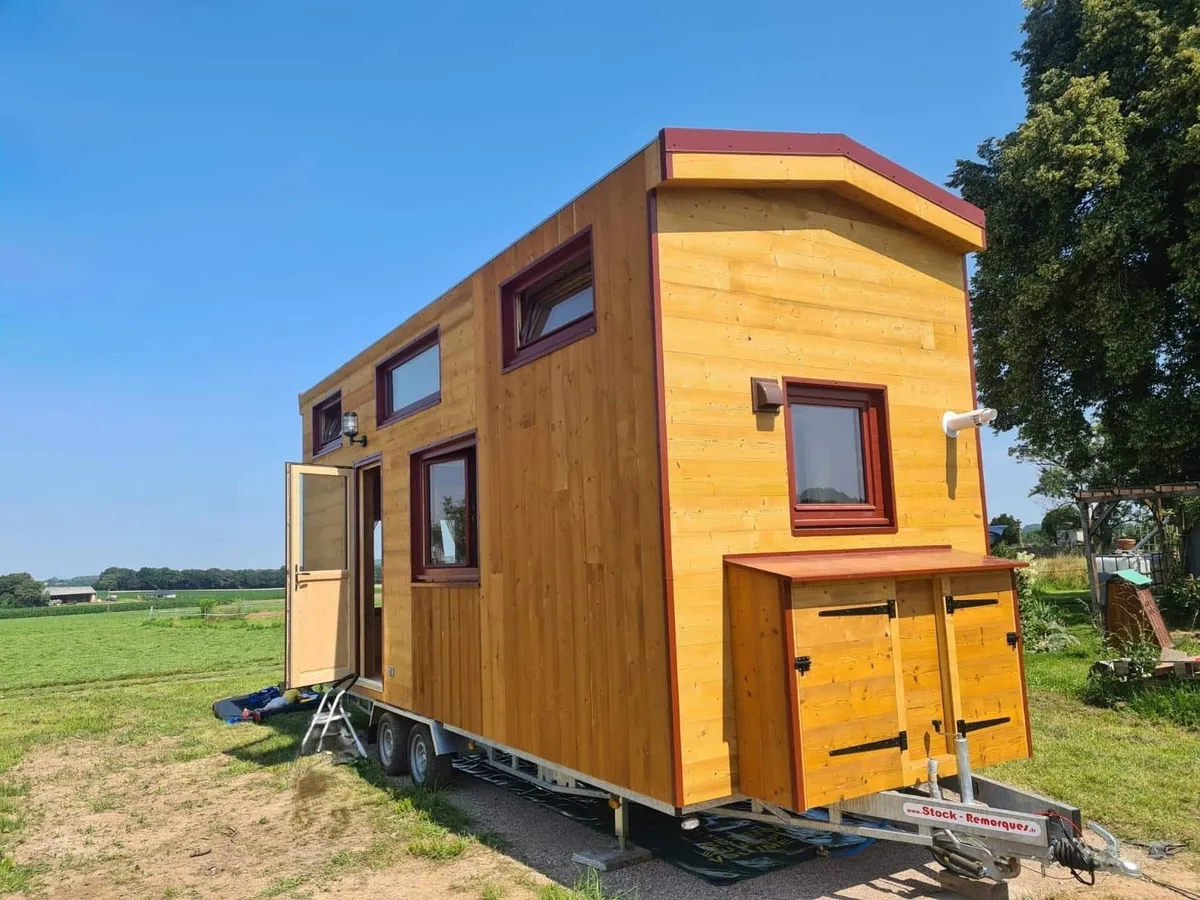
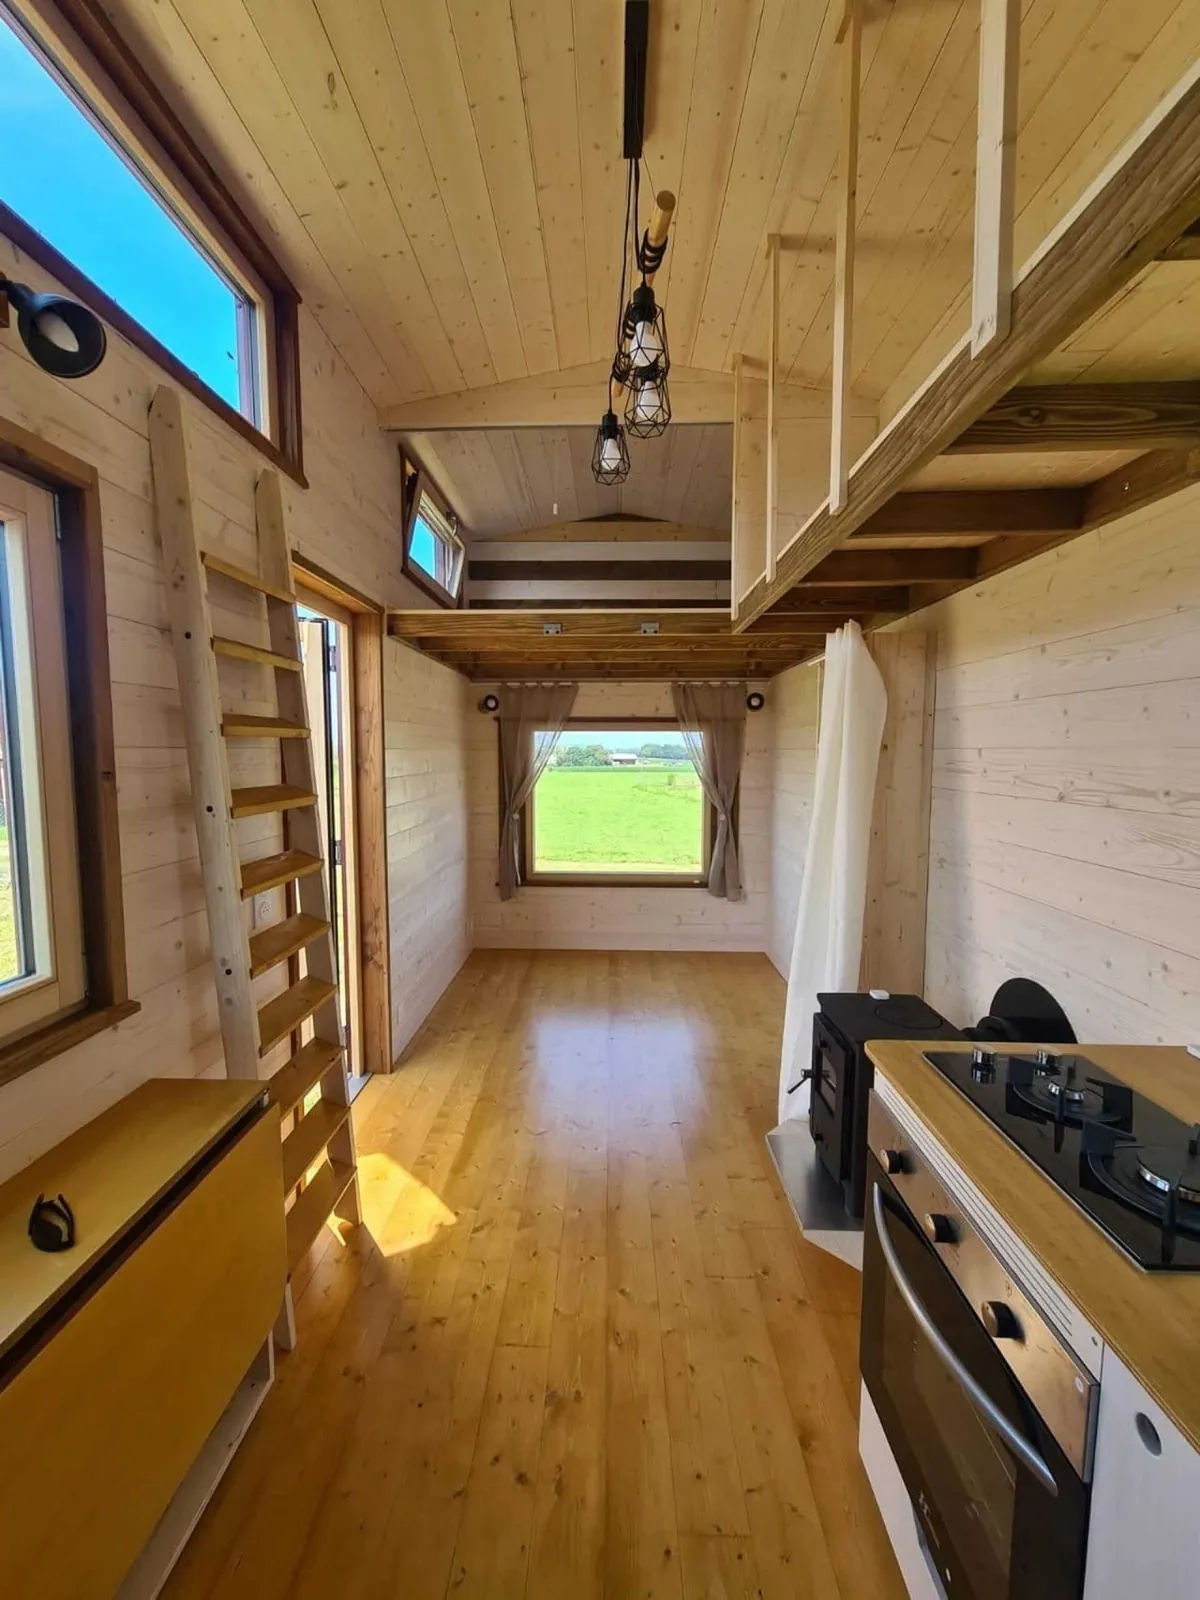
The biggest departure from the traditional formula is the absence of a permanent staircase. Most dual-loft tiny homes rely on at least one staircase connected to a shared landing or walkway. Ornella eliminates the staircase entirely, using a single movable ladder that provides access to either loft. When it's no longer needed, the ladder simply stores near the front entrance.
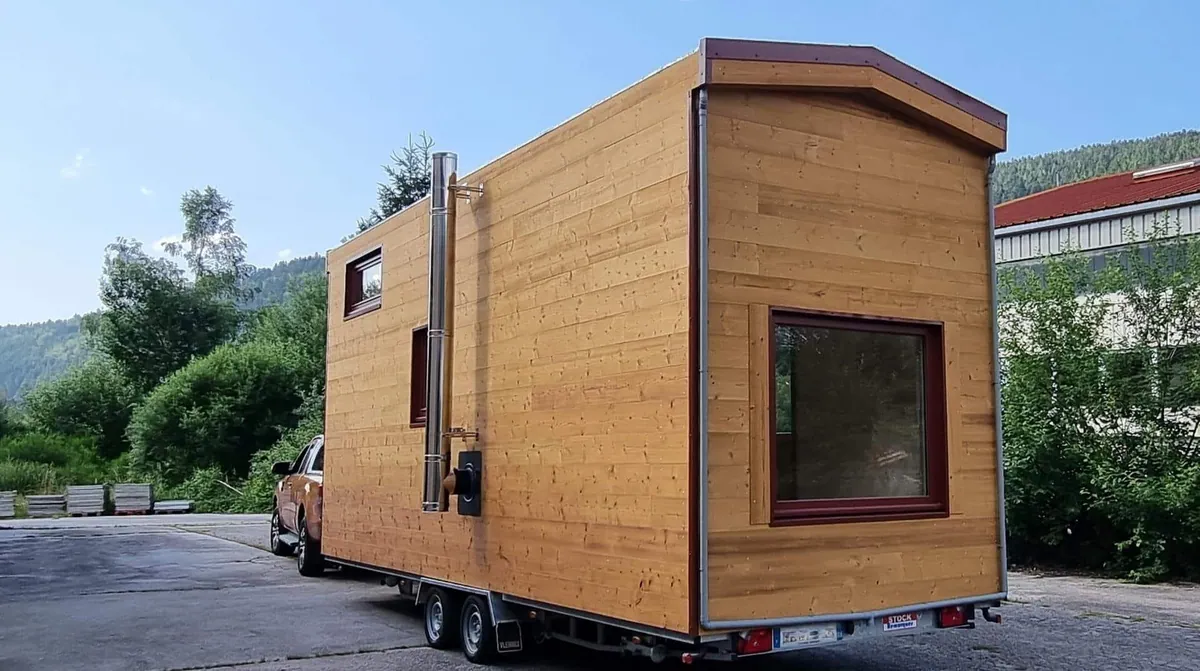
That seemingly simple decision transforms the main living area. Without a bulky staircase occupying valuable floor space, the home feels noticeably larger. The open layout leaves more room for a full kitchen, a comfortable lounge, and flexible living space that can easily adapt to different needs.
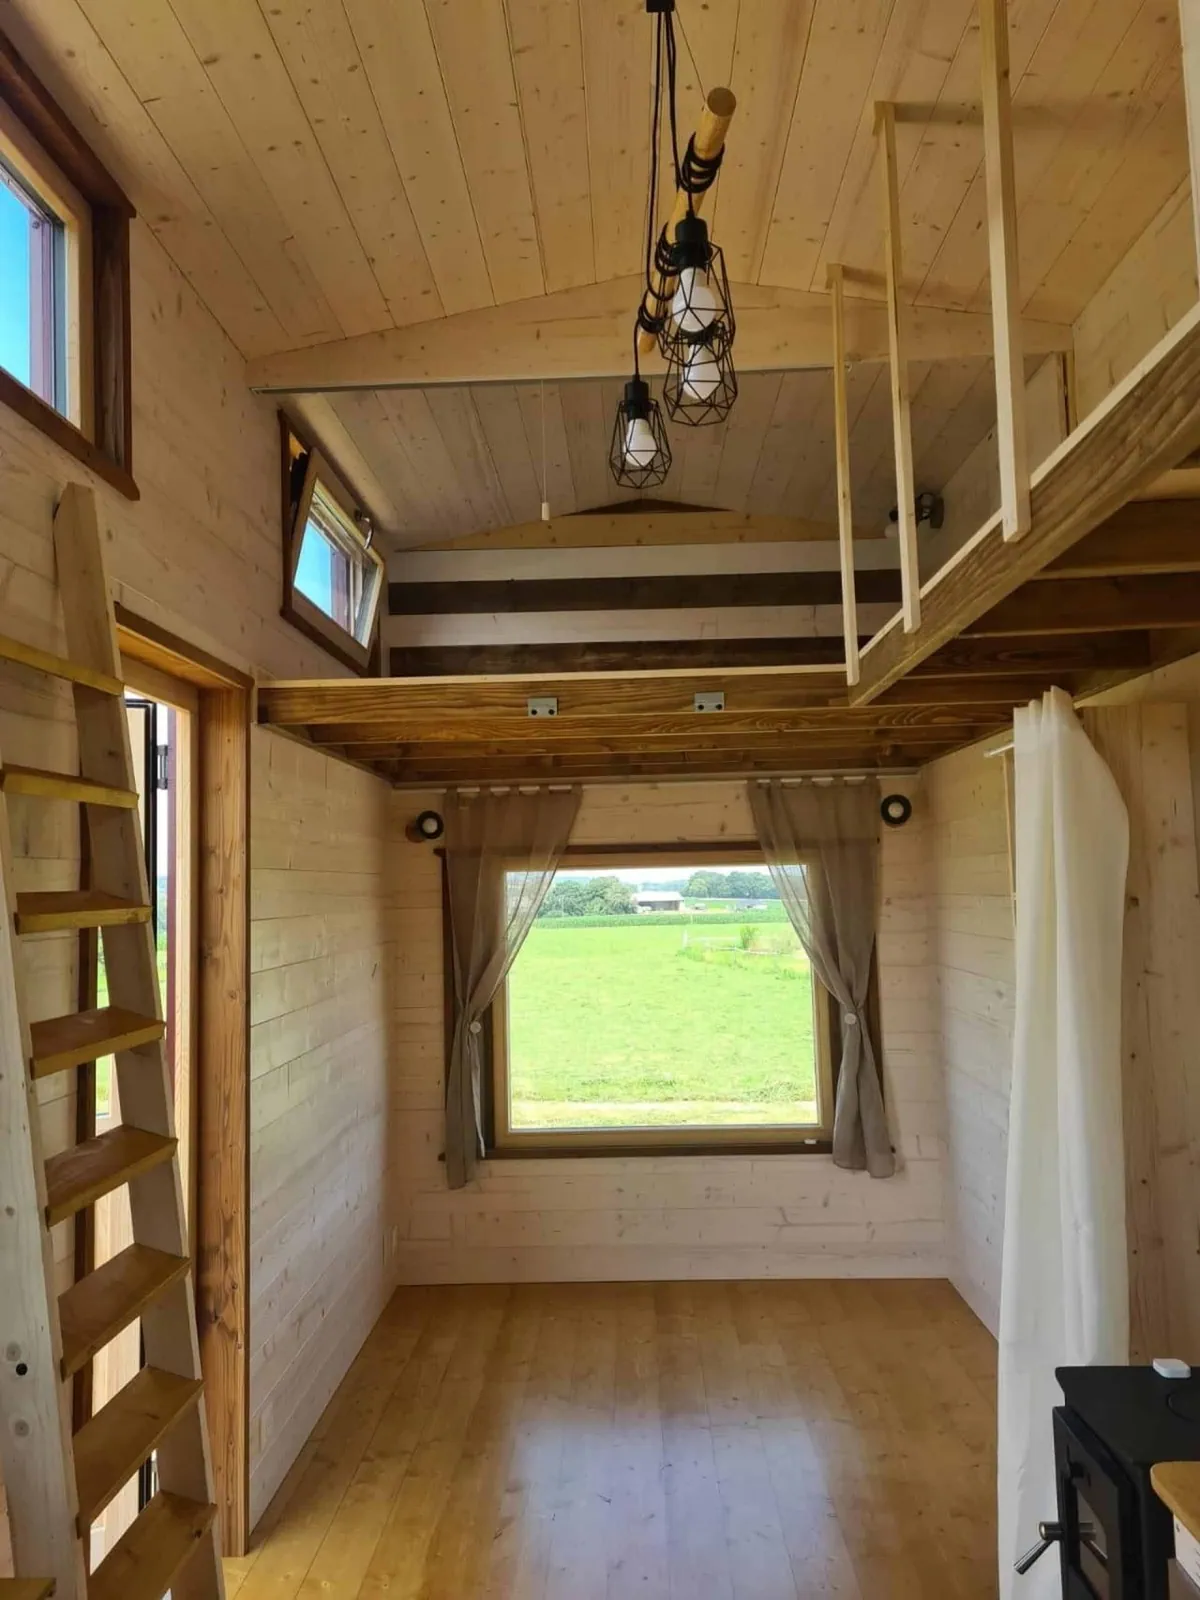
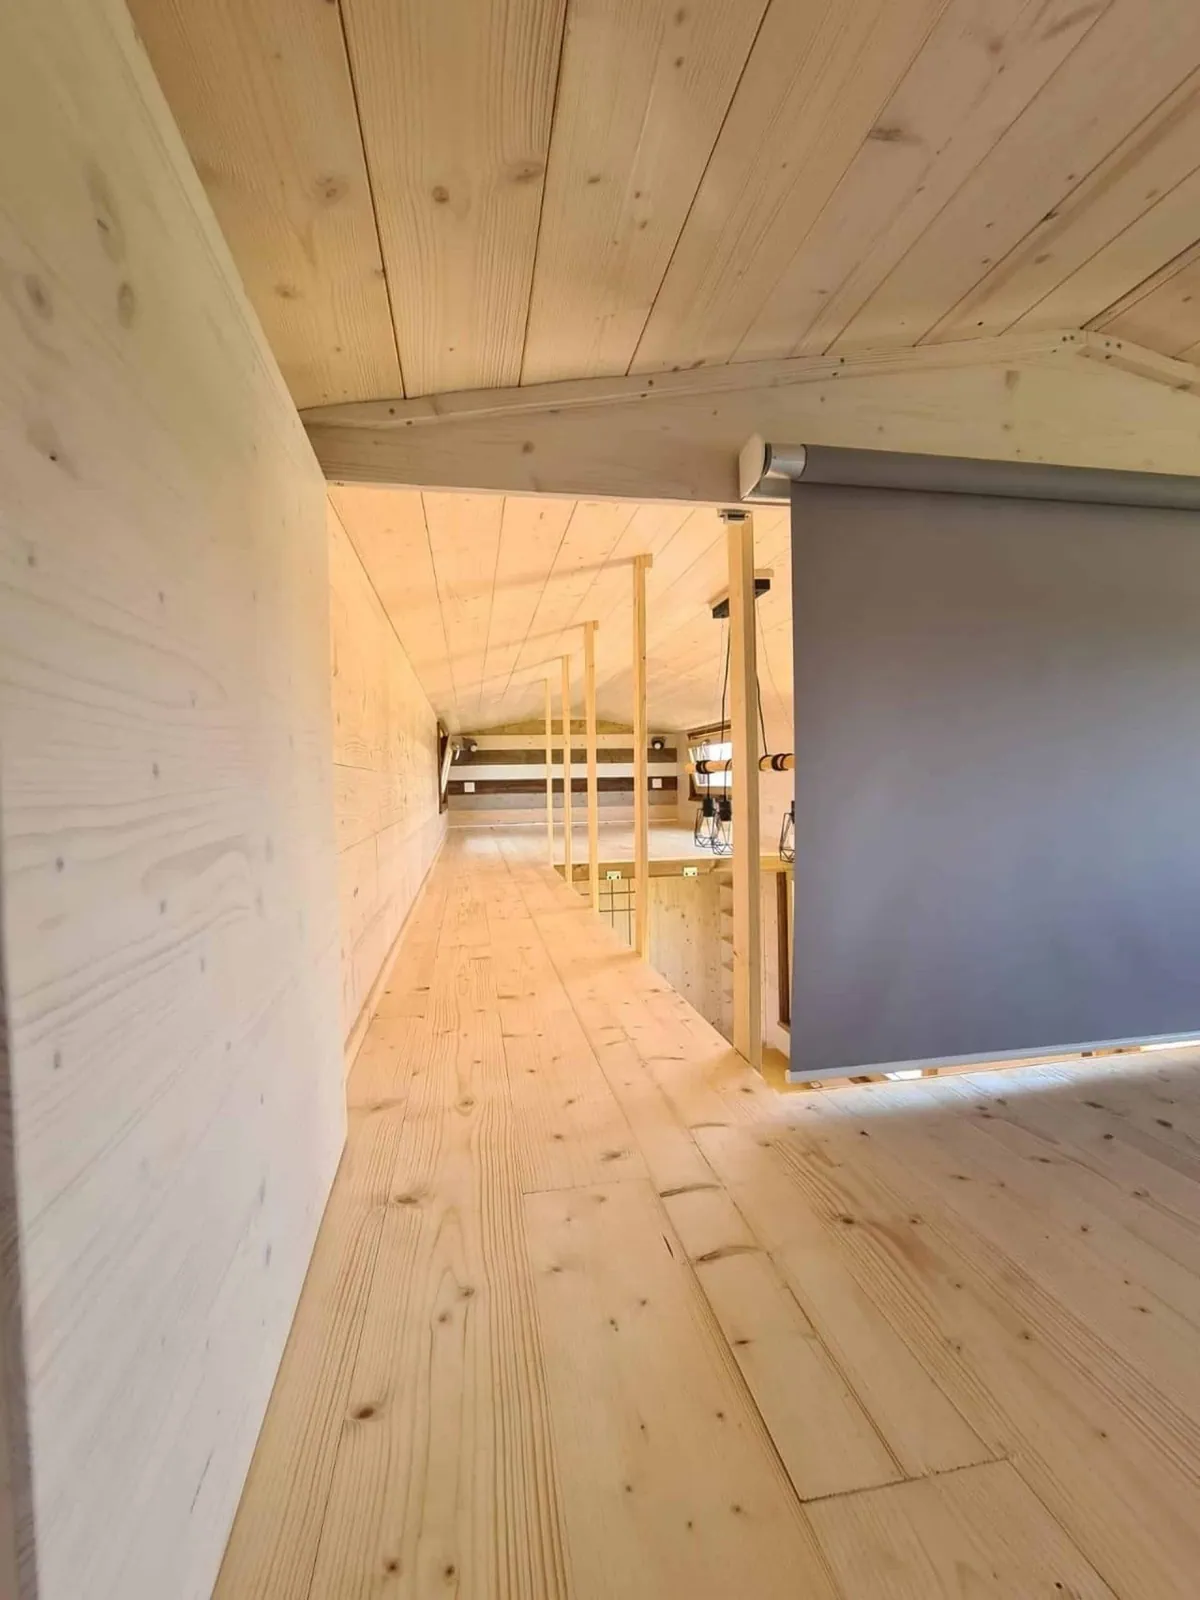
The elevated lofts remain connected by a wide built-in walkway, allowing occupants to move between the sleeping areas without climbing down. While this feature isn't unique, it's less common than the hammock-style net floors often found in French tiny homes. The walkway creates a more conventional passage between the lofts, although its open slat design may not feel as secure as a solid floor with traditional guardrails.
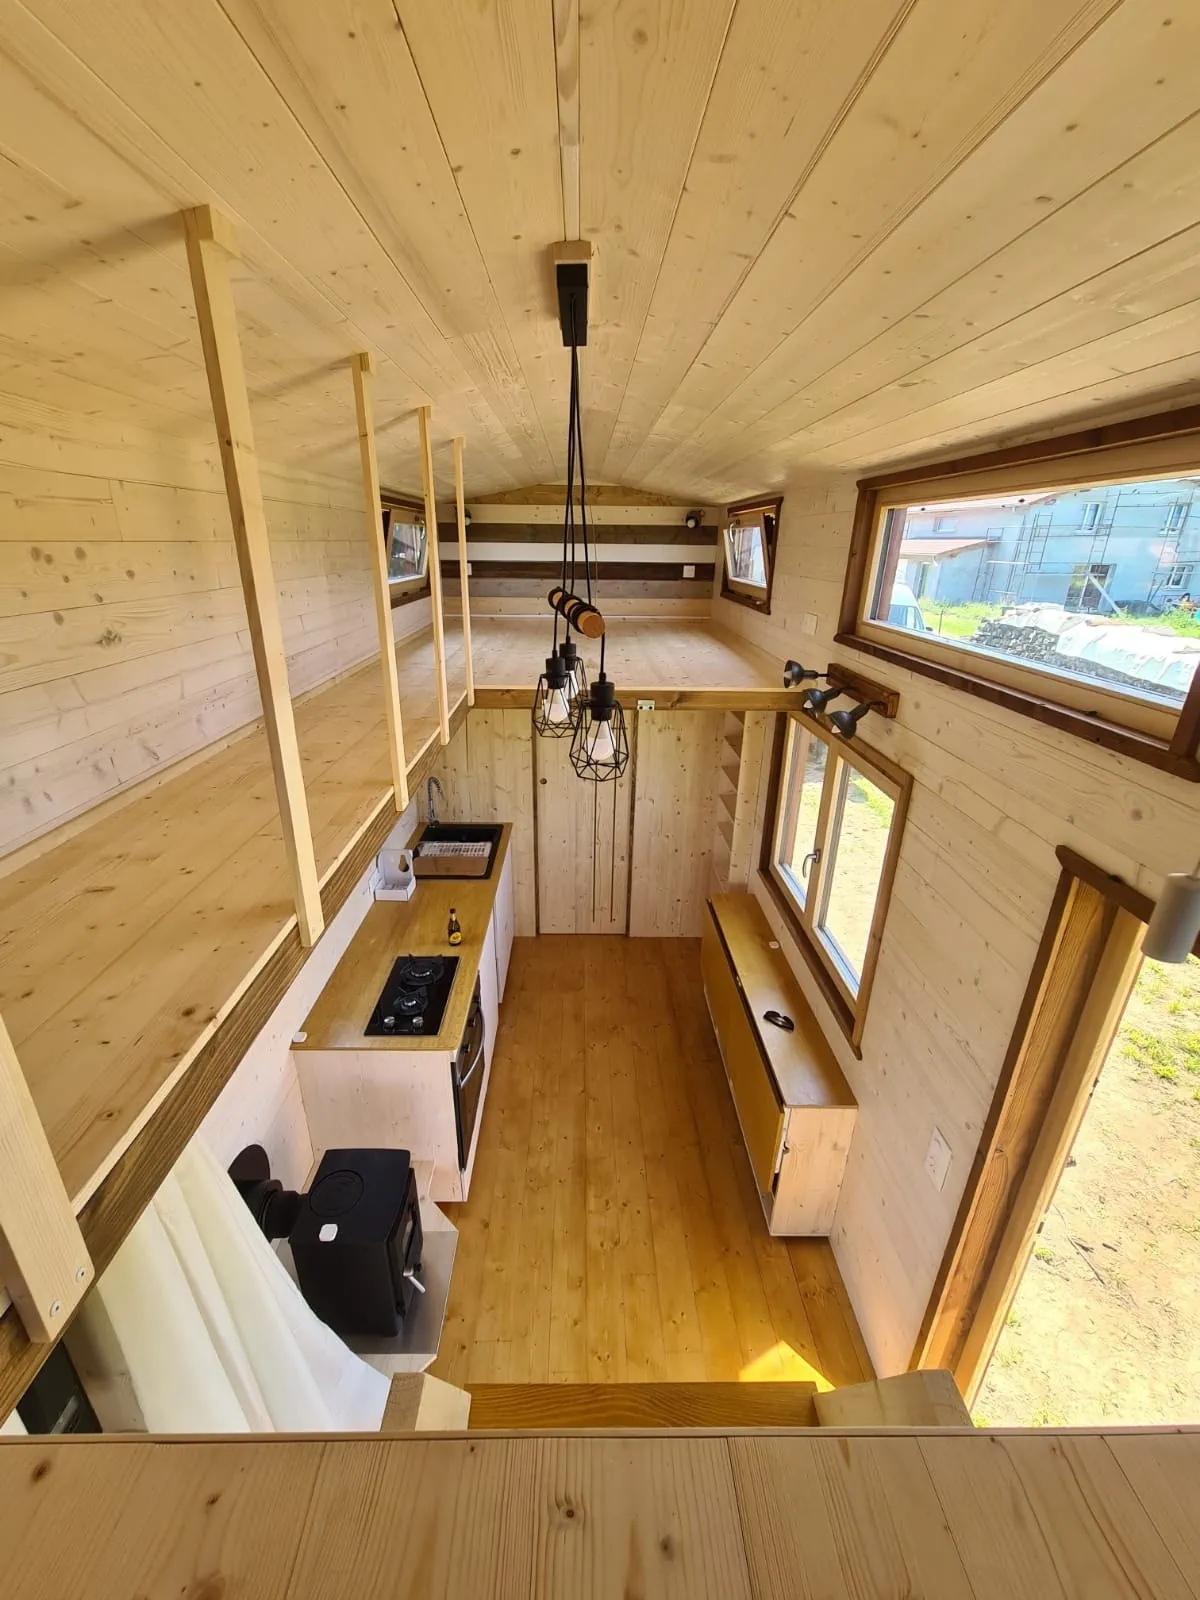
Both loft bedrooms benefit from large windows that flood the spaces with natural light. One of them also offers an uncommon luxury for a tiny home—a fully enclosed bedroom complete with a standard door and a full-height partition. That setup provides genuine privacy while maintaining easy access to the connecting walkway.
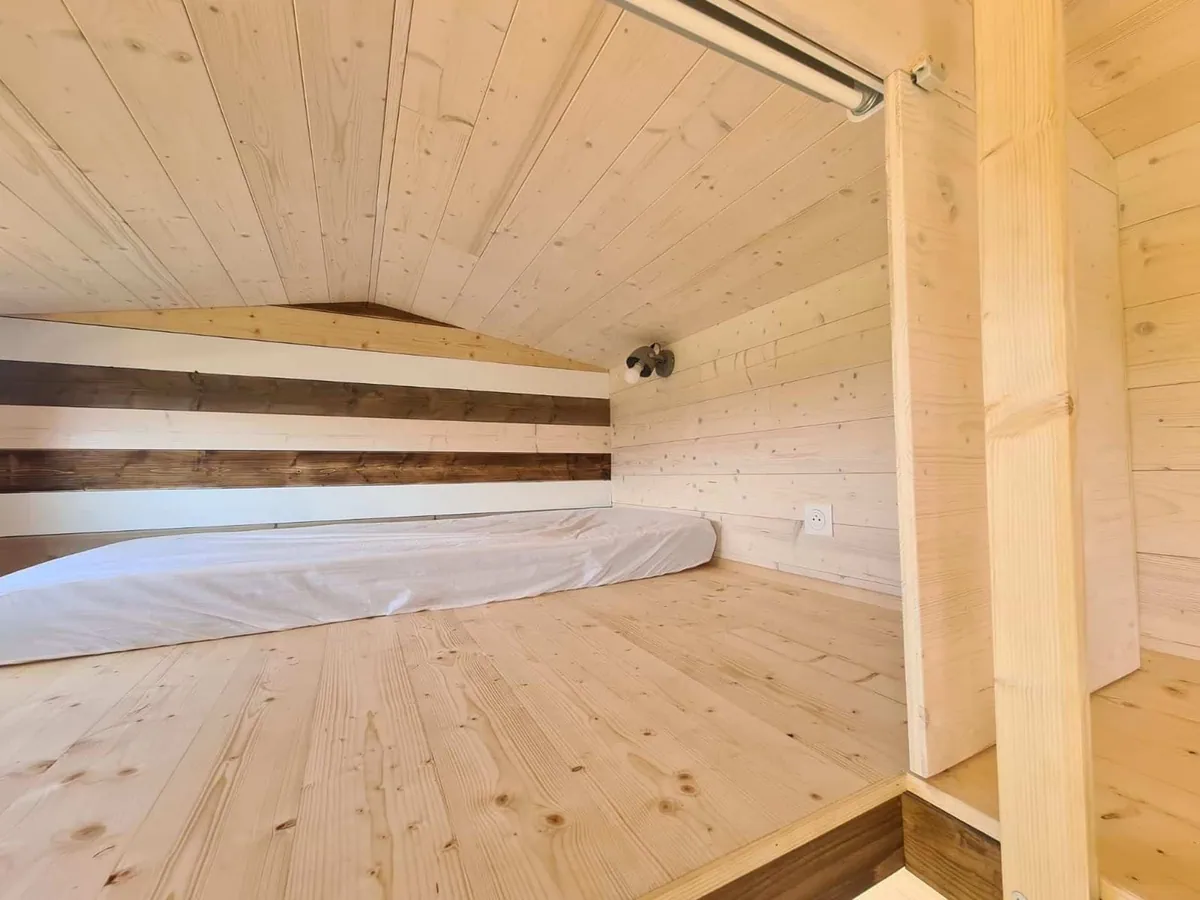
Inside, the design stays true to the minimalist Scandinavian-inspired aesthetic that has become popular throughout Europe. Natural wood covers the walls and ceilings, while contrasting wood accent panels add visual interest without introducing bold colors. Dark wood window frames provide subtle contrast and help tie the entire interior together.
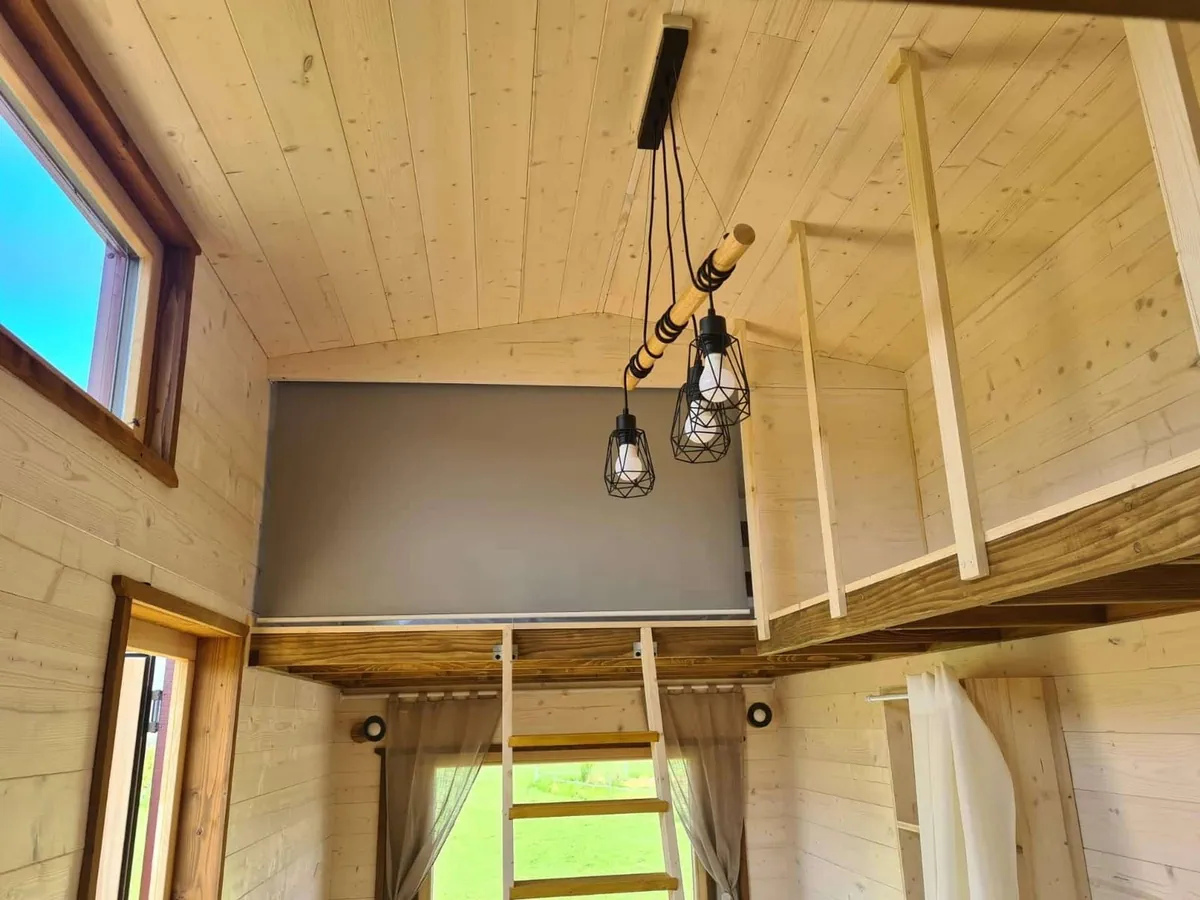
Large windows play a major role in making the compact home feel significantly larger than its footprint suggests. Oversized glazing in the living room frames outdoor views, while additional windows throughout the home create uninterrupted sightlines from one end of the interior to the other. The result is a bright, airy cabin that feels closely connected to its surroundings.
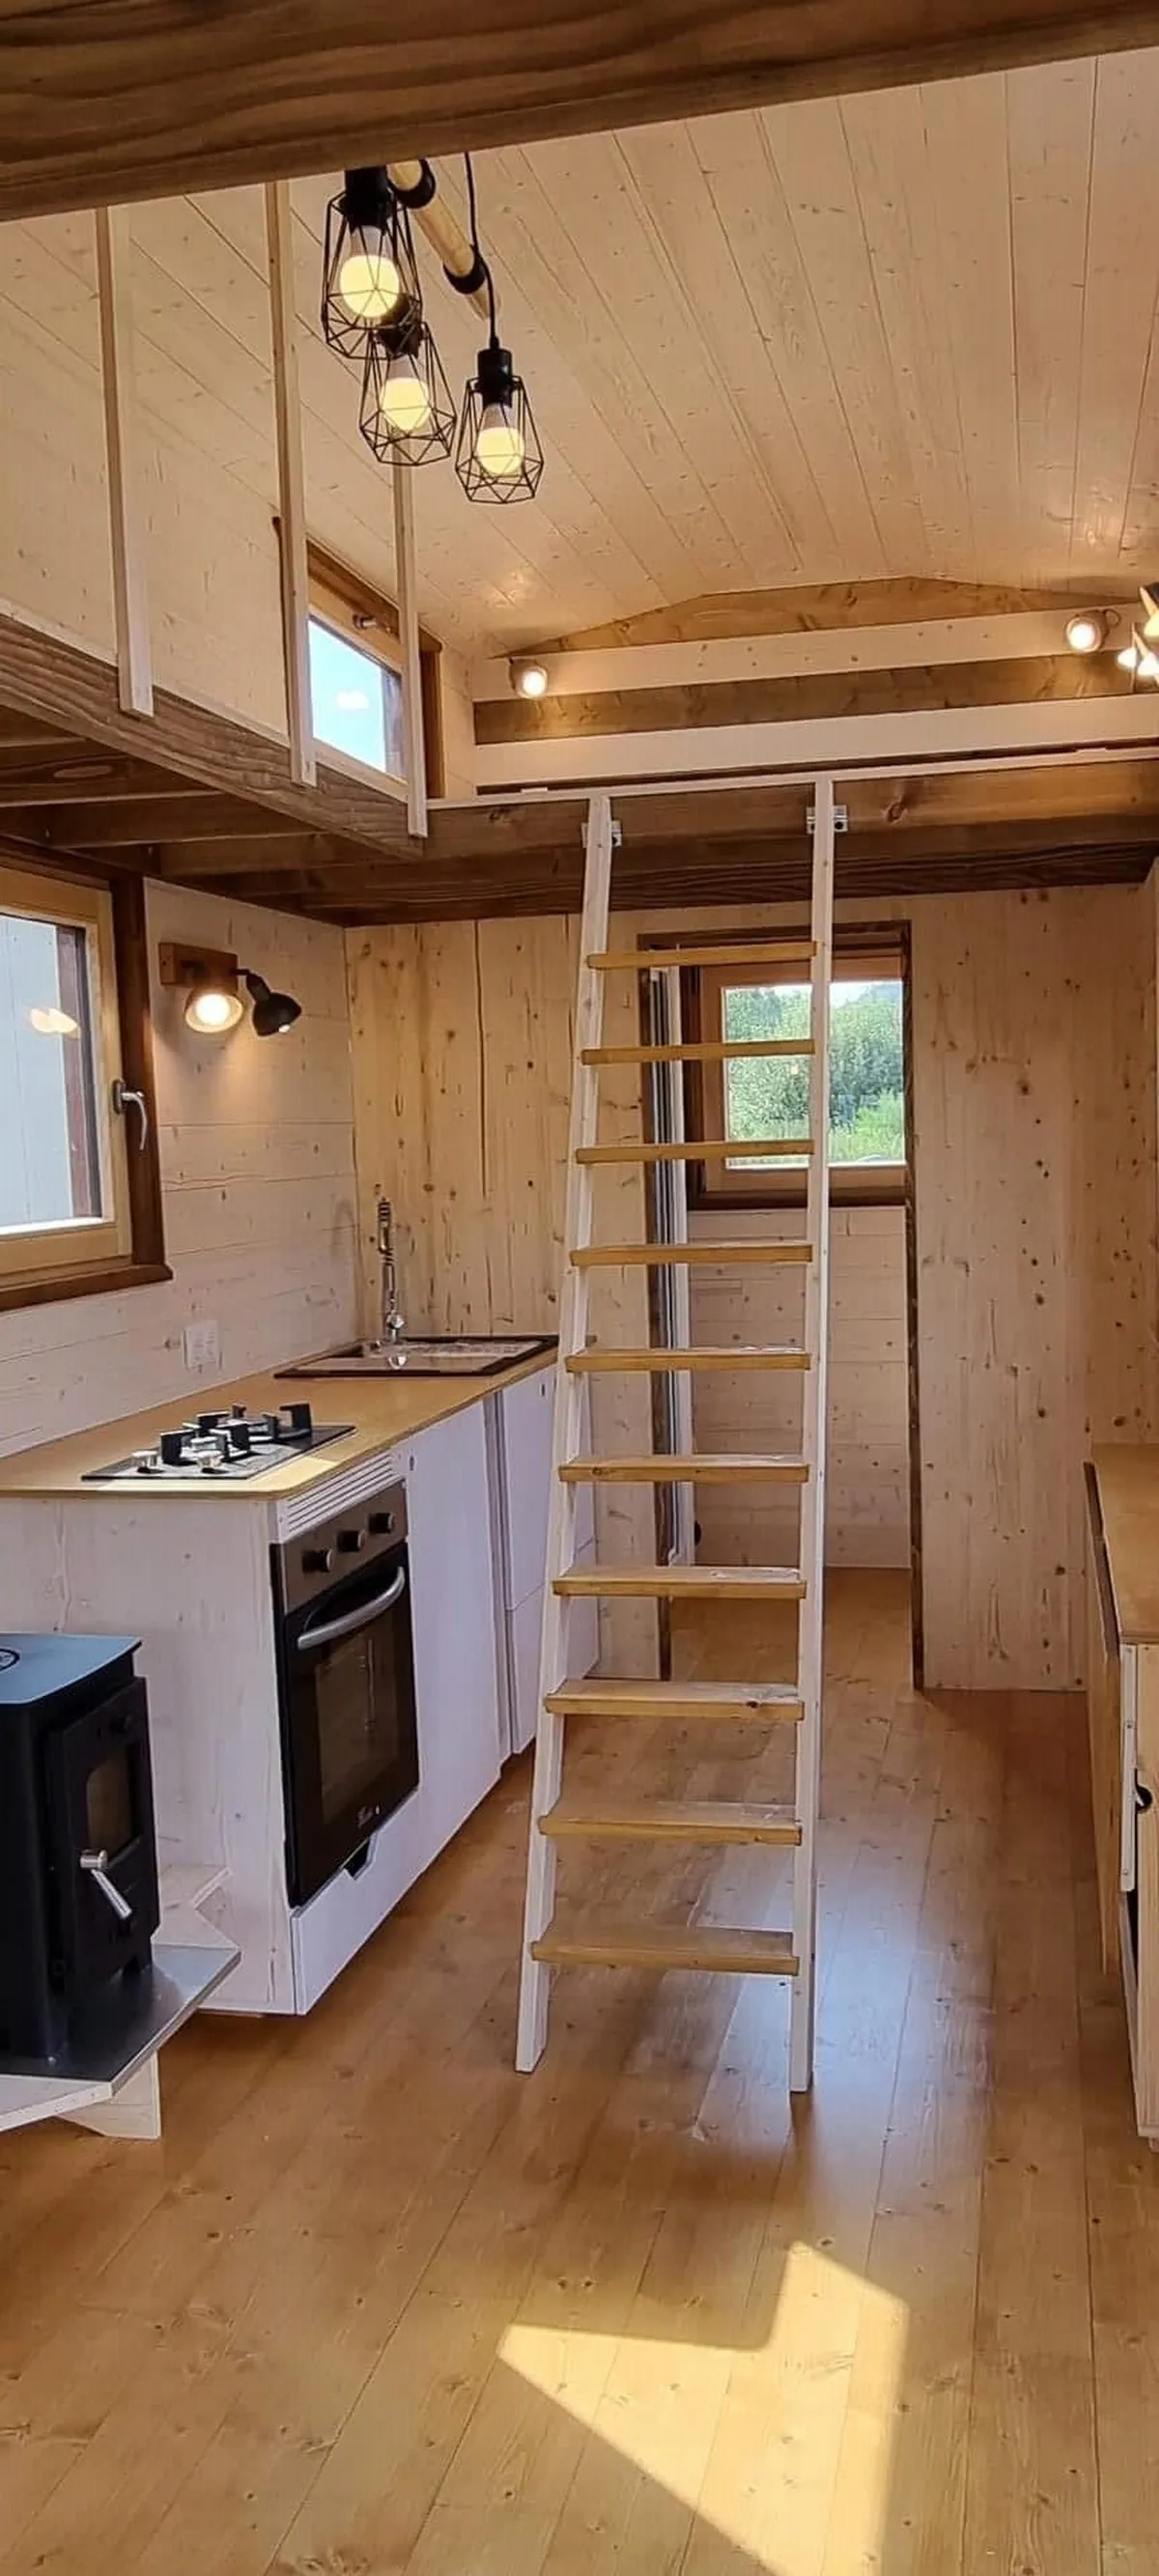
Traditional craftsmanship blends with modern touches throughout the interior. A wood-burning stove positioned between the kitchen and living room reinforces the home's rustic character, while industrial-style lighting fixtures introduce a contemporary edge.
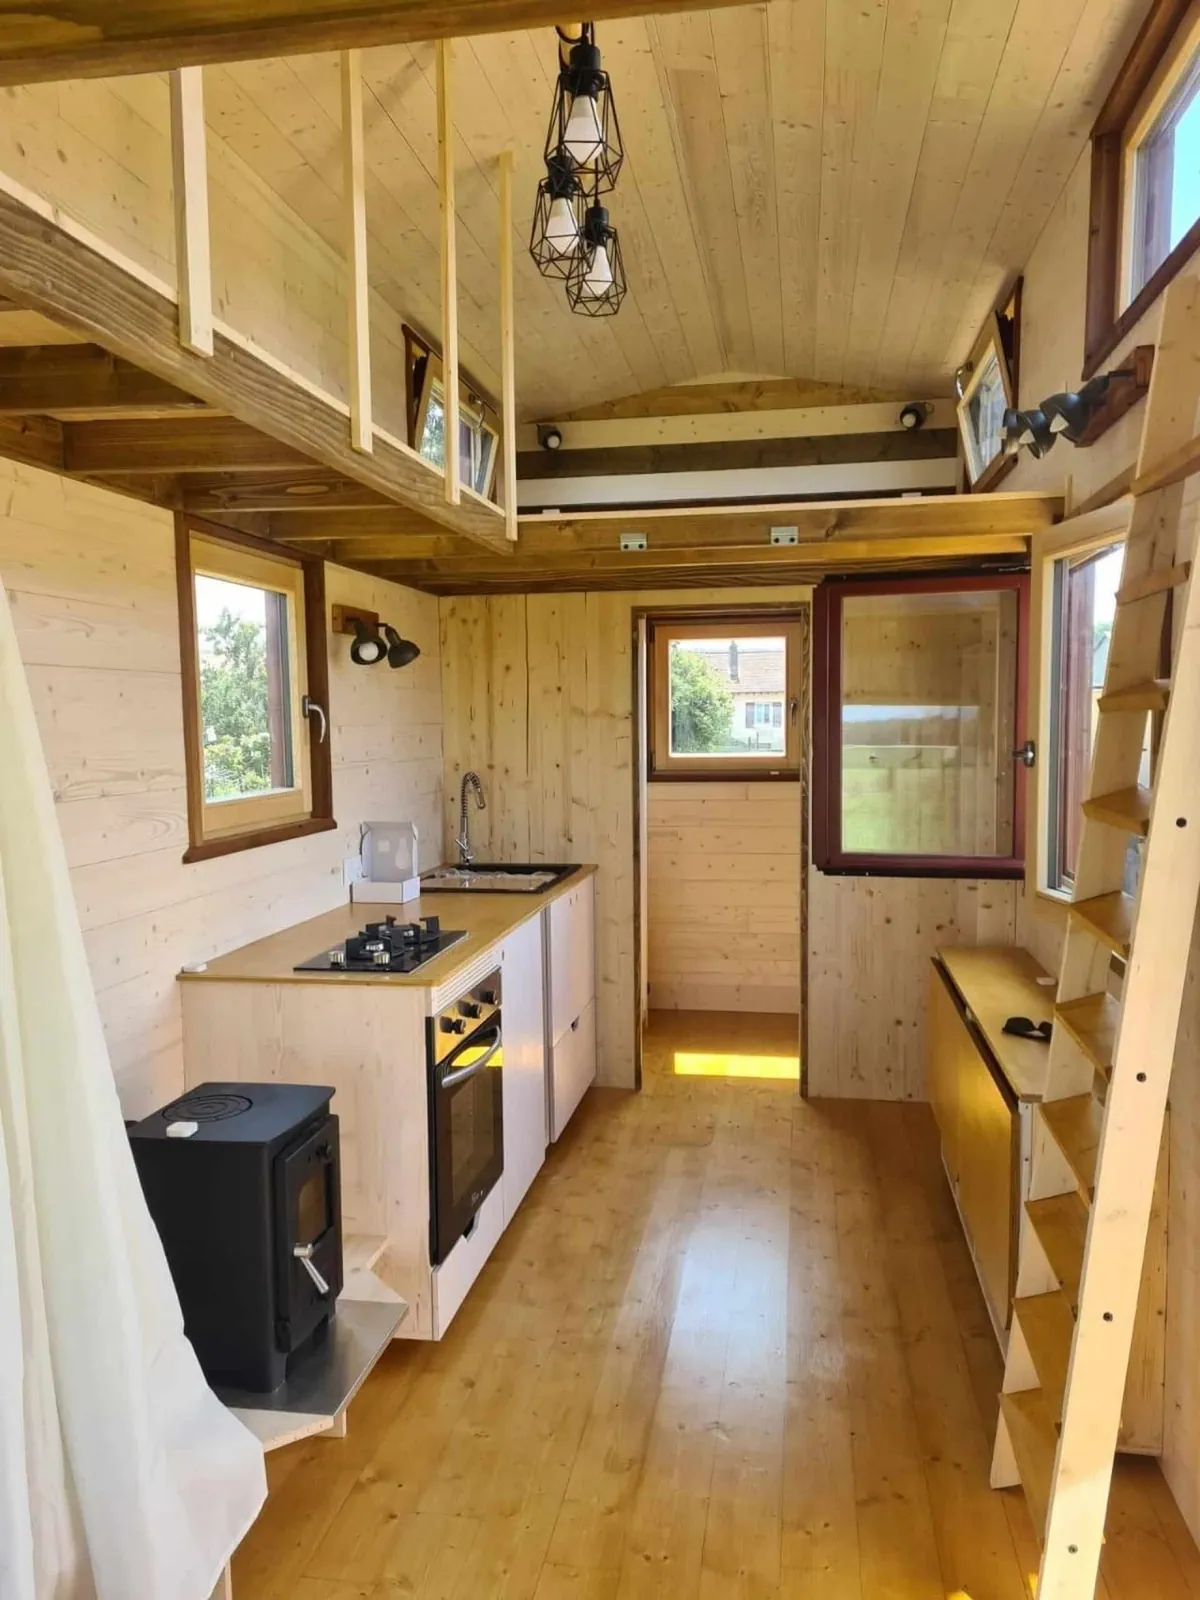
The kitchen is fully equipped with everything needed for daily living, including a full-size oven. Storage space is somewhat more limited than in many comparable tiny homes, but the open floor plan helps offset that compromise. Across from the kitchen, a modular console unfolds into a dining table that comfortably seats two or three people. The same space can also function as a compact home office thanks to abundant natural light and scenic window views.
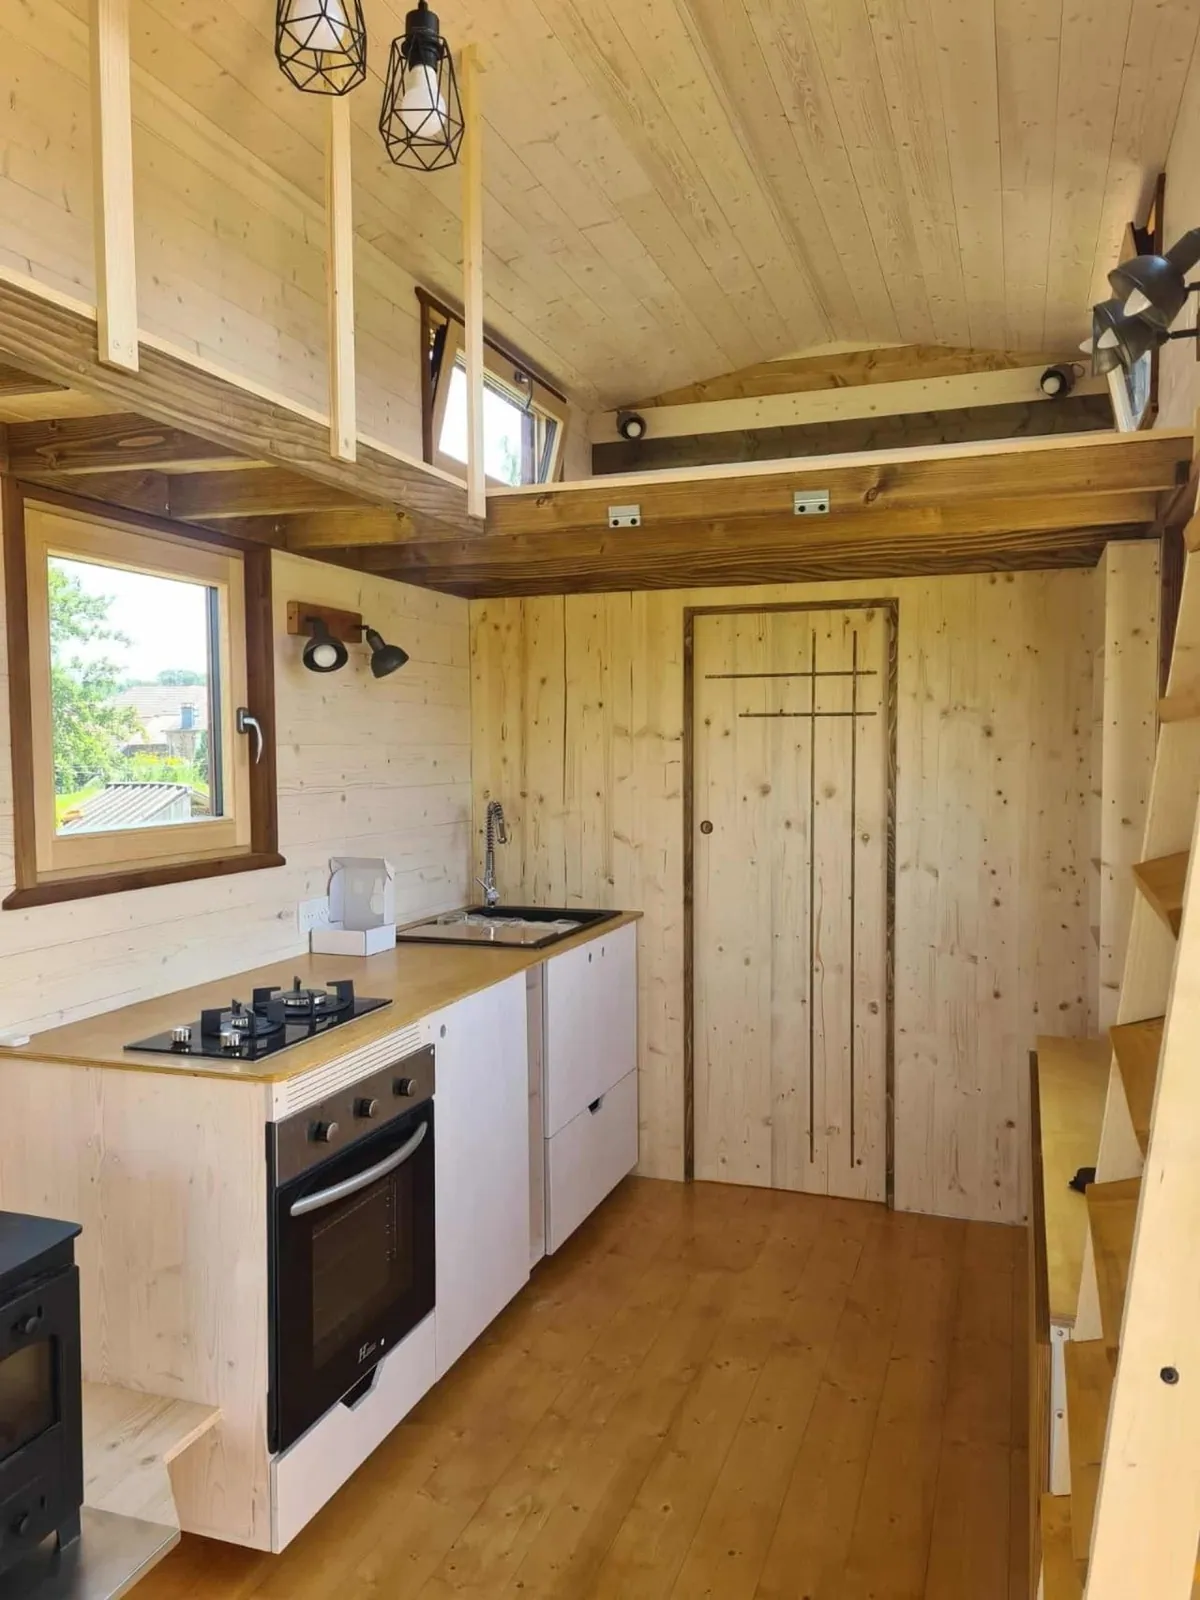
The ladder-only access isn't for everyone. Some buyers may prefer the convenience and built-in storage offered by traditional staircases. Eliminating them also means giving up cabinets or drawers that are often integrated into stair designs. For owners who value a spacious main floor over additional storage, however, the tradeoff may be worthwhile.
Like every home produced by Tibi House, Ornella was designed specifically for its owner rather than built as a standard production model. That custom approach allows each layout to reflect individual priorities while working within France's strict tiny home size limits.
Efficiency extends beyond the interior design. Ornella comes equipped with a rooftop solar power system, a 792-gallon rainwater storage tank, and natural insulation materials, including recycled textile insulation. Combined with locally sourced certified wood, those features make the home better suited for off-grid living while reducing its environmental footprint.
Ornella proves that even one of the most familiar tiny house layouts can be reimagined. By replacing permanent stairs with a movable ladder and opening up the main floor, Tibi House created a home that feels larger than its dimensions suggest. It won't suit every buyer, but for those who value open living space and thoughtful design over extra storage, it's a fresh take on a well-established concept.
You may also be interested in the news:

This Tiny Fiberglass Camper Weighs Just 1,146 Pounds—and It’s Built for Two
The Ayaz Smart combines a lightweight fiberglass shell, a two-person interior, and upgrade potential in an affordable travel trailer.
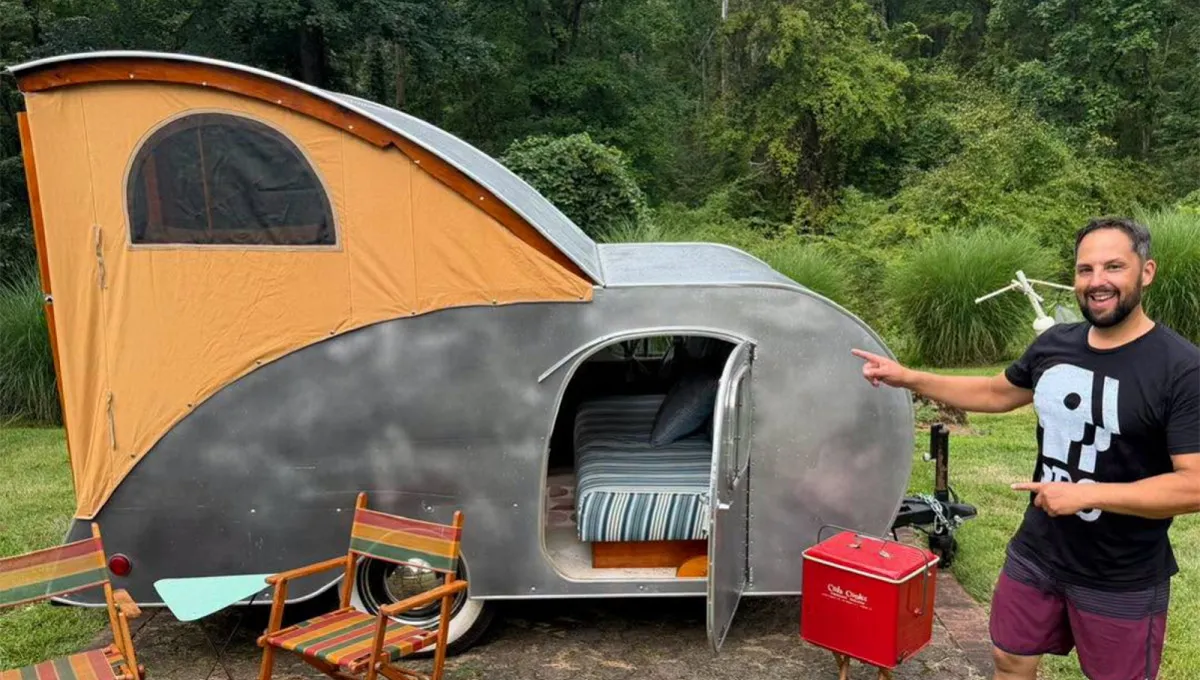
The Ultimate Teardrop Trailer: This 1947 Kamp Master Still Holds Its Own After All These Years
Lightweight and very compact, this teardrop trailer is a complete solution with sleeping for two, a lounge, a kitchen, storage, and full standing height
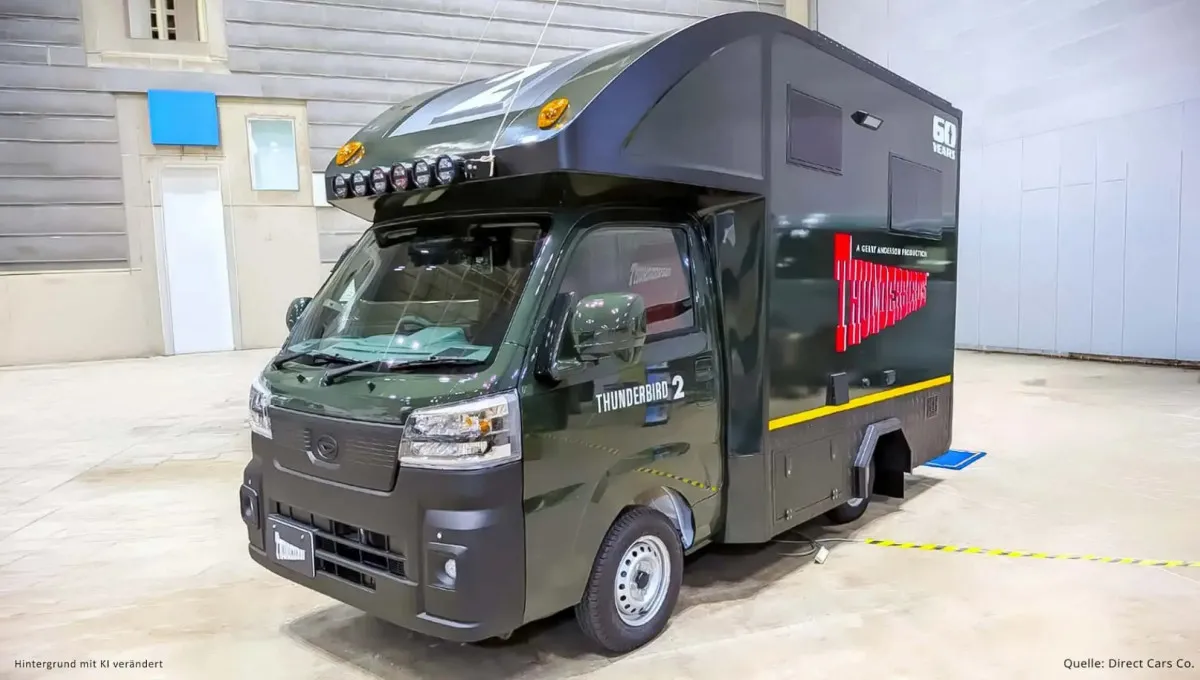
New Thunderbird 2 Mini Camper Revealed: Just 6 Will Be Built
Direct Cars has turned the Daihatsu Hijet into a tiny Thunderbirds-inspired camper, with production limited to just six units.
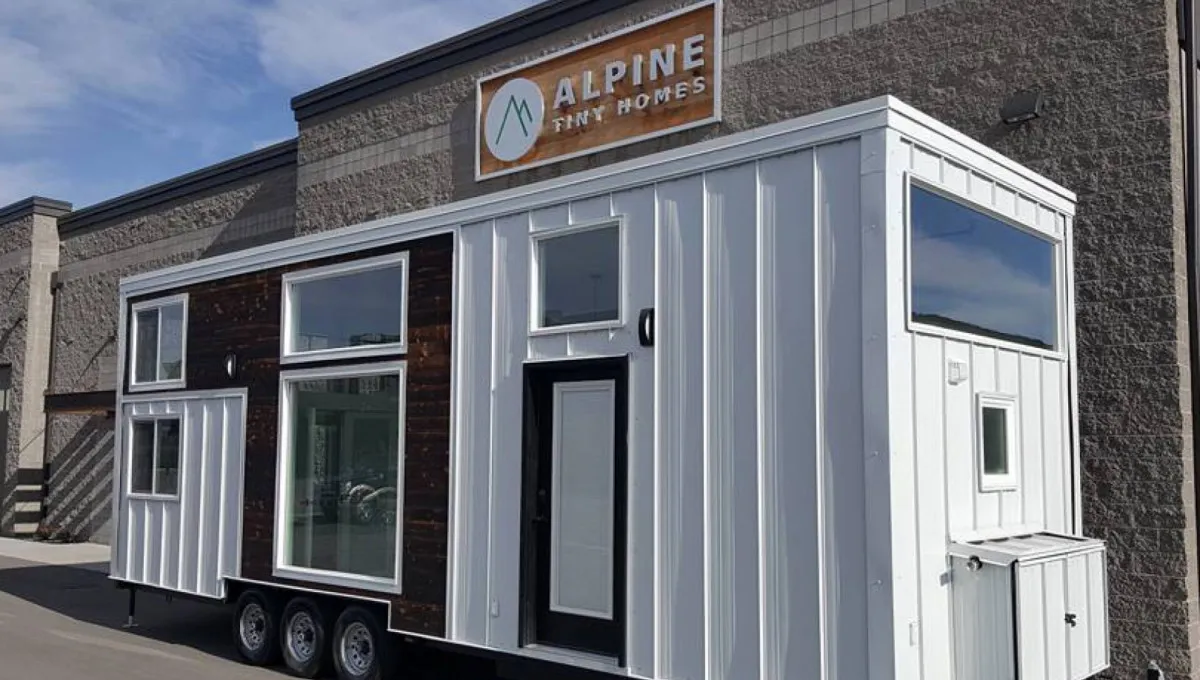
This Tiny Home on Wheels Sleeps 5 — And It's Far More Spacious Inside Than It Looks
A tiny home on wheels turns limited space into a surprisingly comfortable setup for family road trips.

This Tiny Camper Has a Shower, Kitchen and Two Beds—And It Fits on a Small Truck
A new Japanese camper packs a living room, kitchen, shower and two sleeping areas into a compact package.