
This 183-Square-Foot Travel Trailer Packs Some of the Best Ideas for Comfortable Living
A comfortable home on wheels you can take wherever you go.
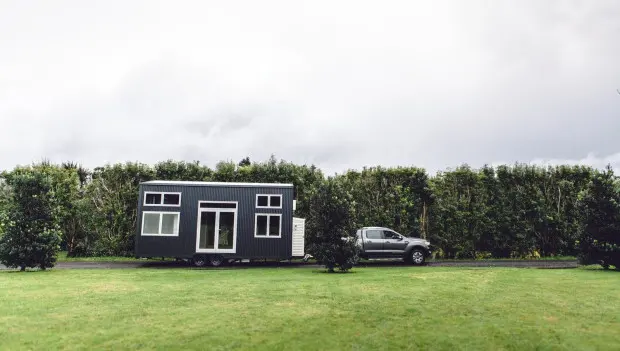
Can you live comfortably in a home with only 183 square feet of living space? The answer is yes, provided the interior is thoughtfully designed, well equipped, and efficiently organized. A great example is this travel trailer, which can be hitched to a vehicle and taken just about anywhere.
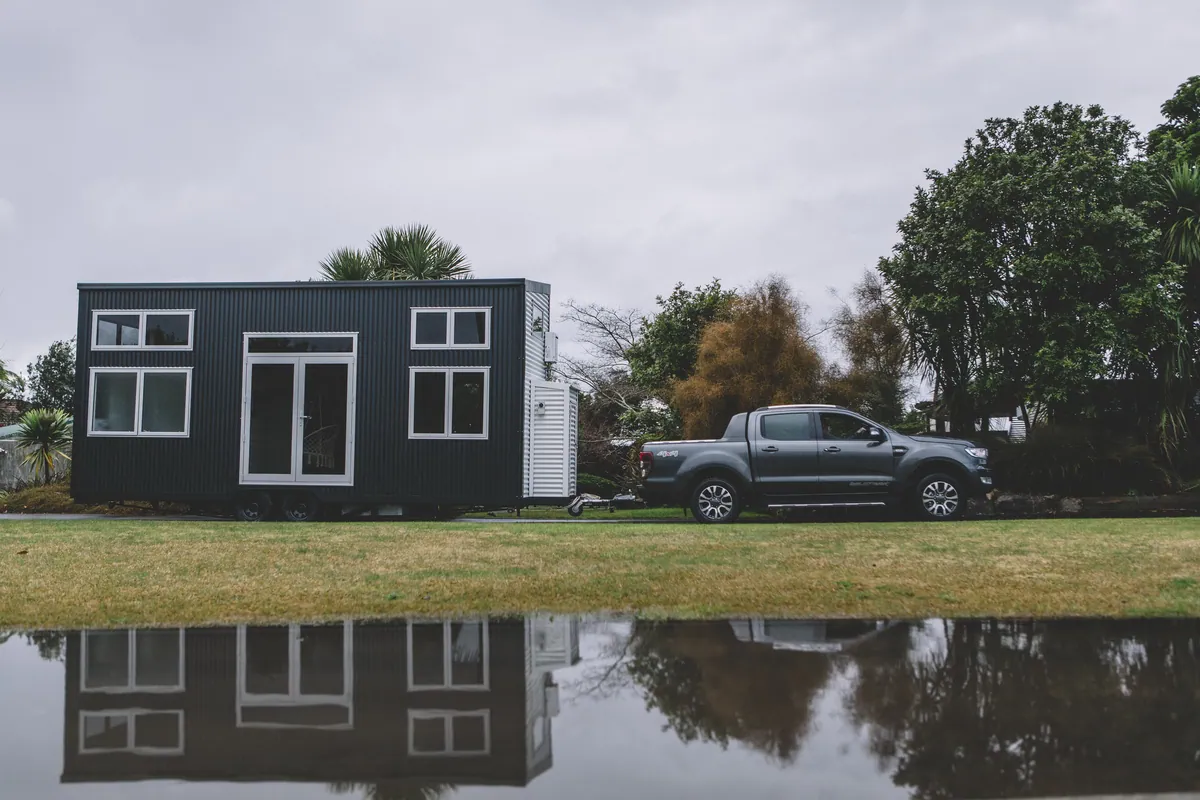
Towable homes continue to evolve rapidly thanks to new materials and technologies available to designers. This type of housing—even as a temporary living space—has become increasingly popular. It's an appealing option for people who own a vehicle and want to spend time away from the city while enjoying the comfort of their own home.
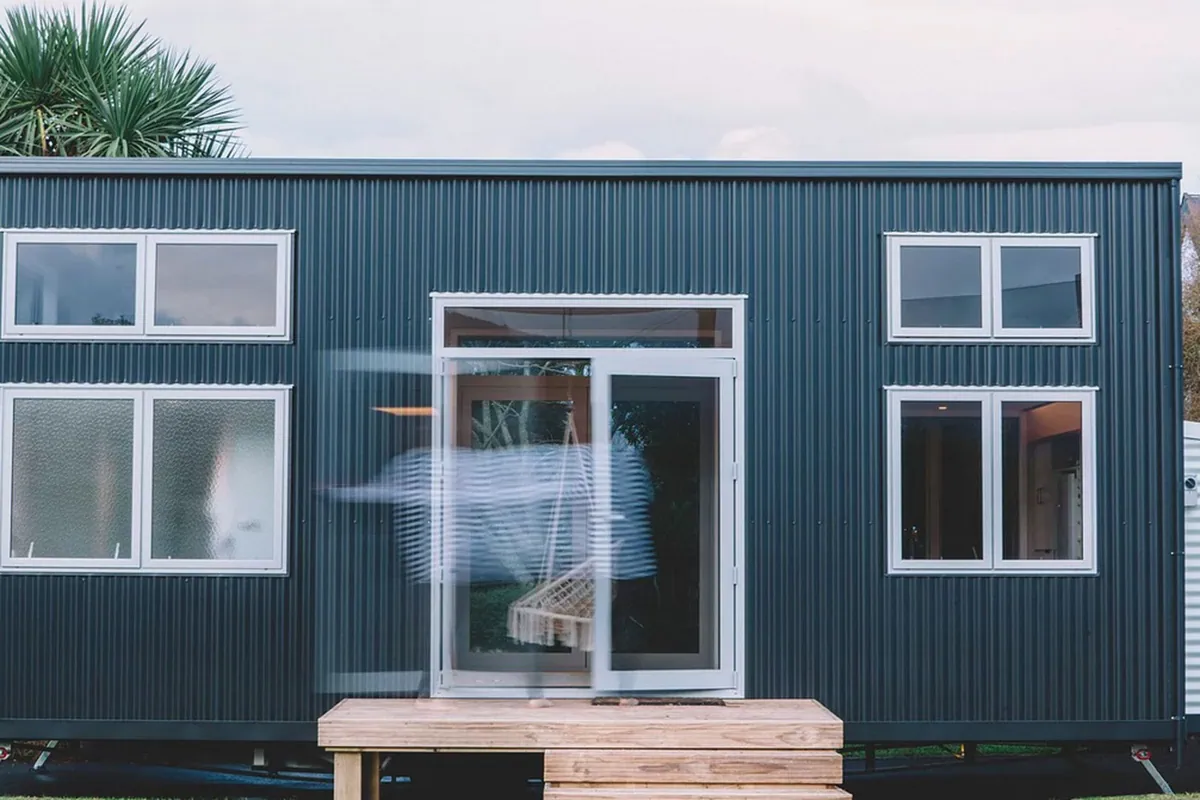
One notable example is the recently introduced Millennial Tiny House. Designed by New Zealand's Build Tiny, it stands out from other trailers in its class with several unique features.
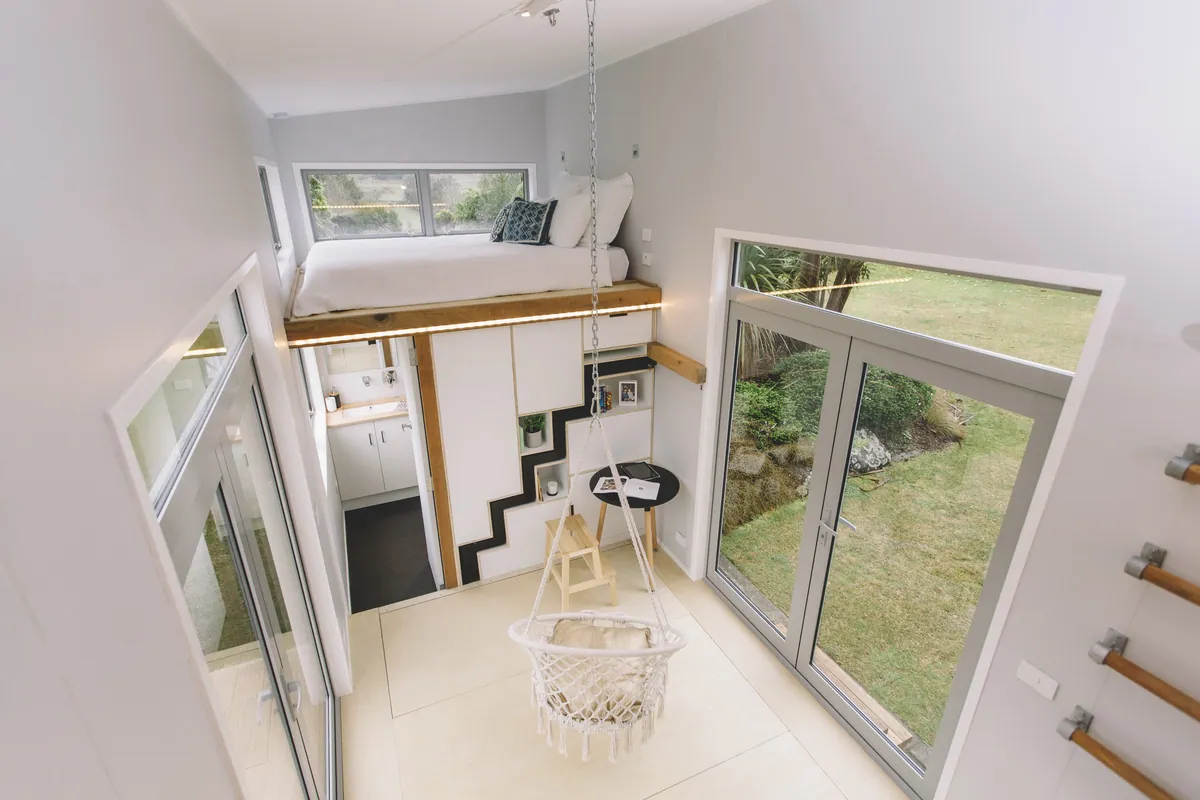
The home measures 23.6 by 7.9 feet. At first glance, that doesn't seem like much space. Most of the trailer is dedicated to the living area, while the remaining space is used for storage. The home has a very high ceiling and is essentially split into two levels. It doesn't have a full second floor, but it does feature a mezzanine used for sleeping and relaxing. The upper level is accessed by a retractable ladder—another clever solution that helps maximize usable space inside the trailer.
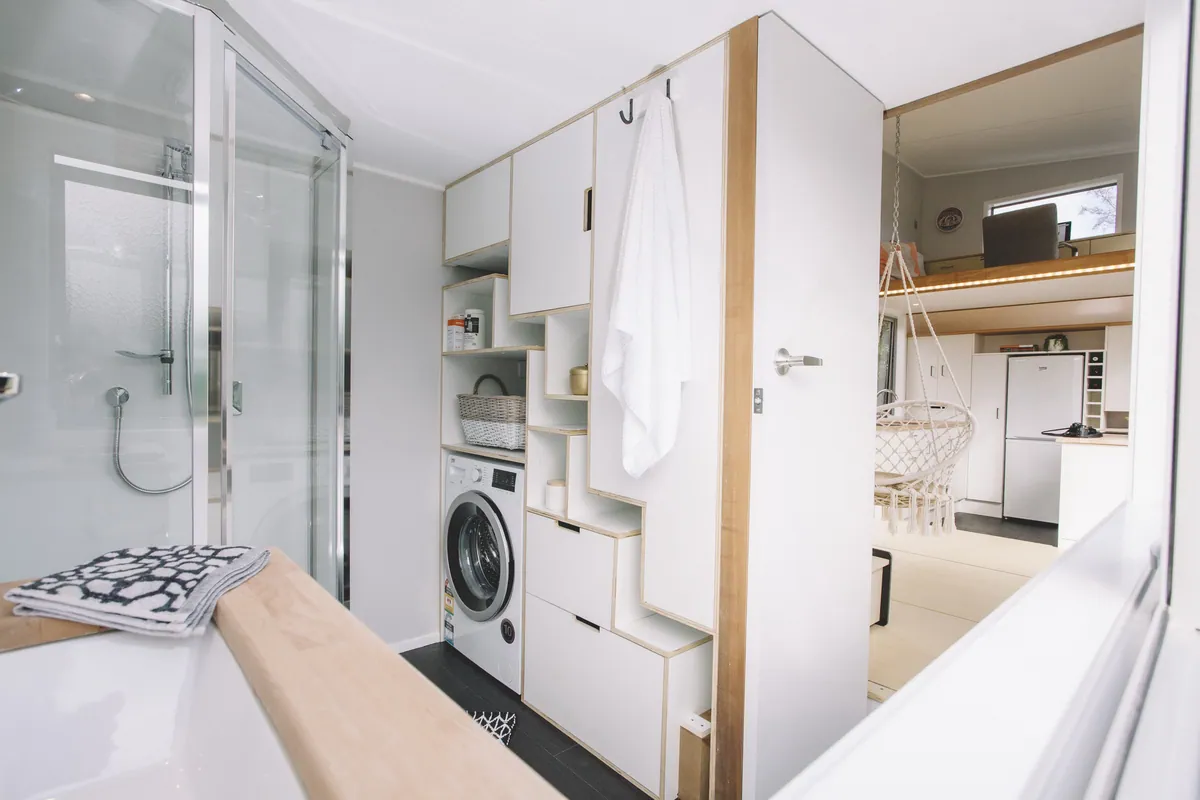
On the main level, beneath the sleeping area and behind a door, is the bathroom. It includes a shower, sink, toilet, and washing machine. It's very similar to the bathroom in a traditional home. Across from it is the utility area, which serves as the kitchen. It includes everything needed for daily living: a sink, refrigerator, two-burner cooktop, and plenty of storage space. This area also features a second ladder mounted to the wall, providing access to an upper loft shelf.
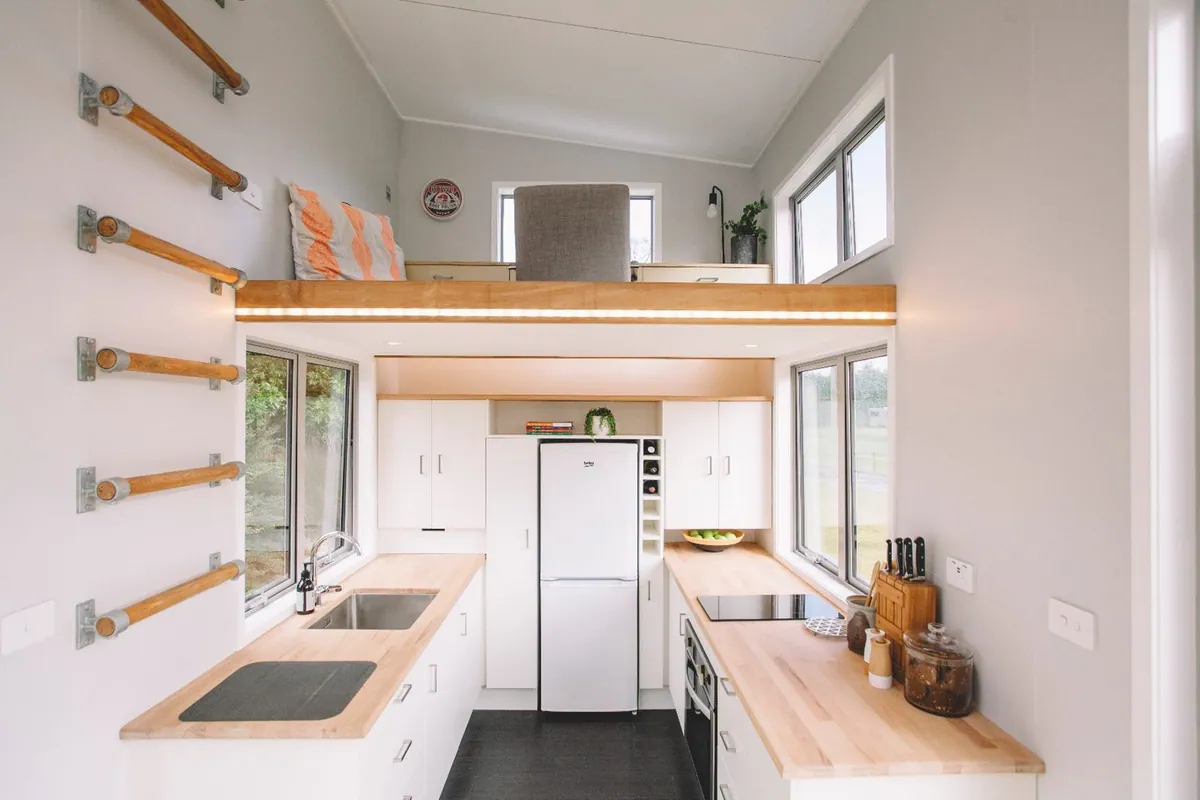
The mezzanine also includes a compact office where the owner can work. Surprisingly, it has everything needed for a functional workspace, including a full-size desk and chair. The remaining open space inside the home is multi-purpose and can be used as either a living room or a dining area.
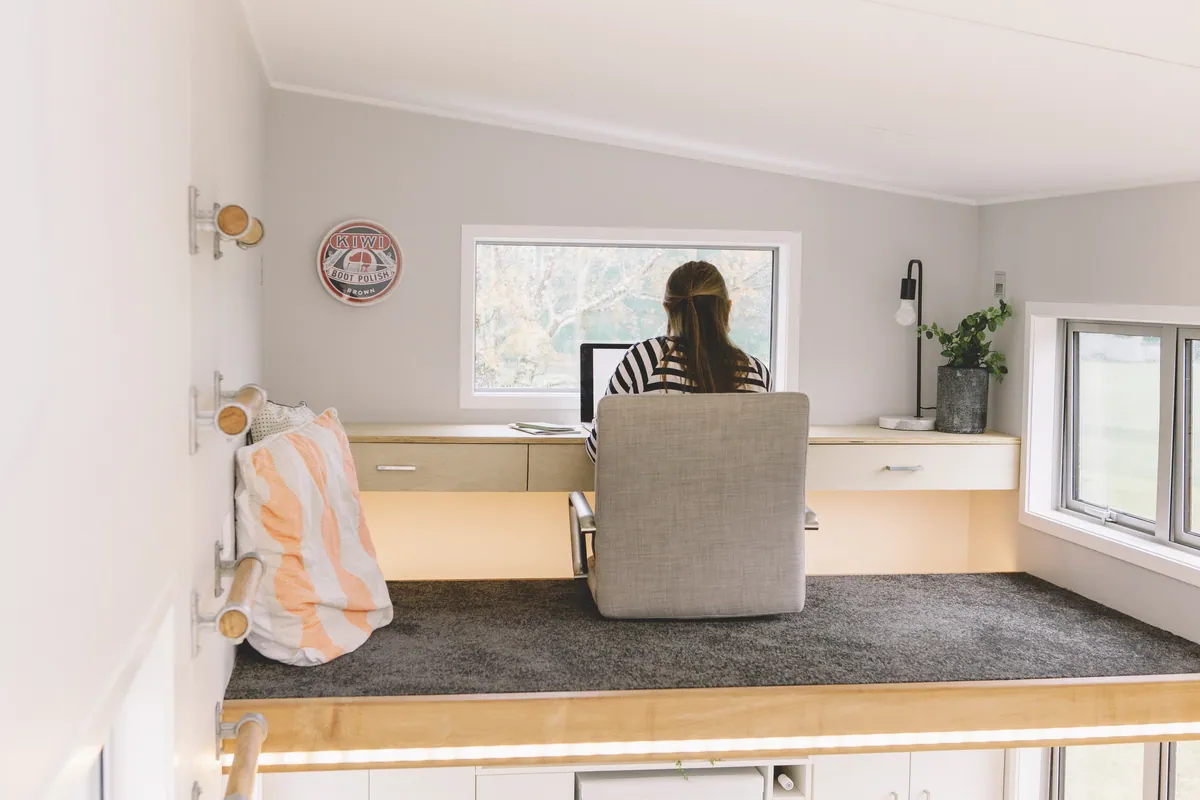
Office loft. :)
You may also be interested in the news:

This Tiny Fiberglass Camper Weighs Just 1,146 Pounds—and It’s Built for Two
The Ayaz Smart combines a lightweight fiberglass shell, a two-person interior, and upgrade potential in an affordable travel trailer.
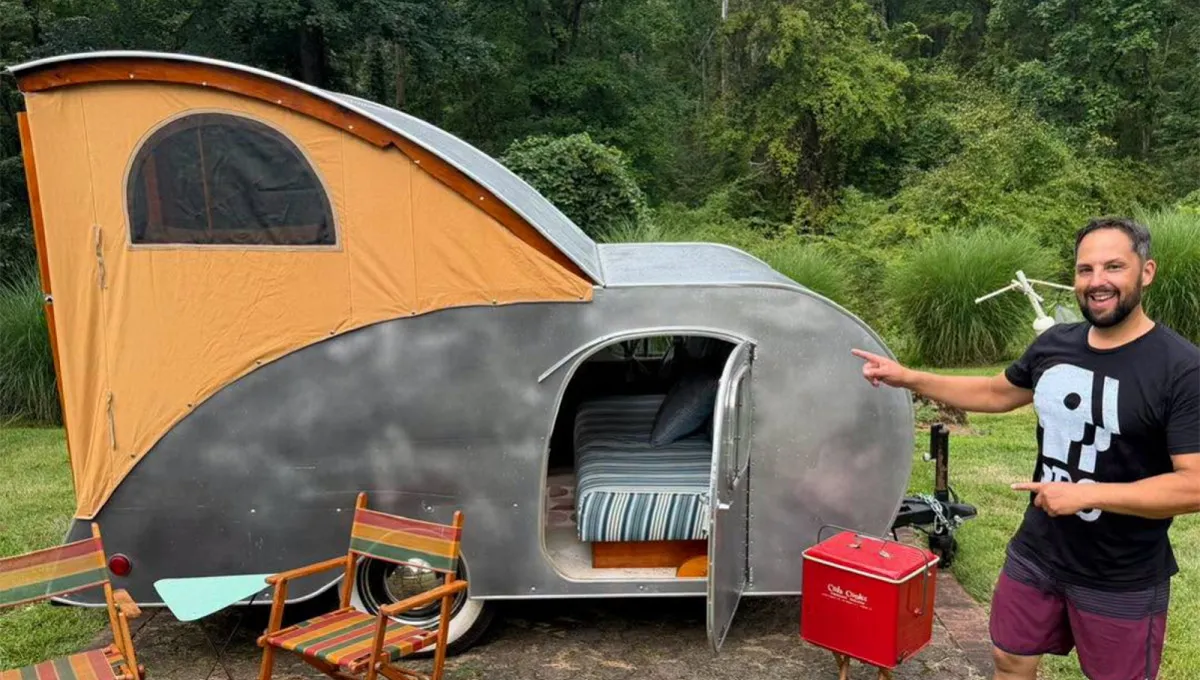
The Ultimate Teardrop Trailer: This 1947 Kamp Master Still Holds Its Own After All These Years
Lightweight and very compact, this teardrop trailer is a complete solution with sleeping for two, a lounge, a kitchen, storage, and full standing height
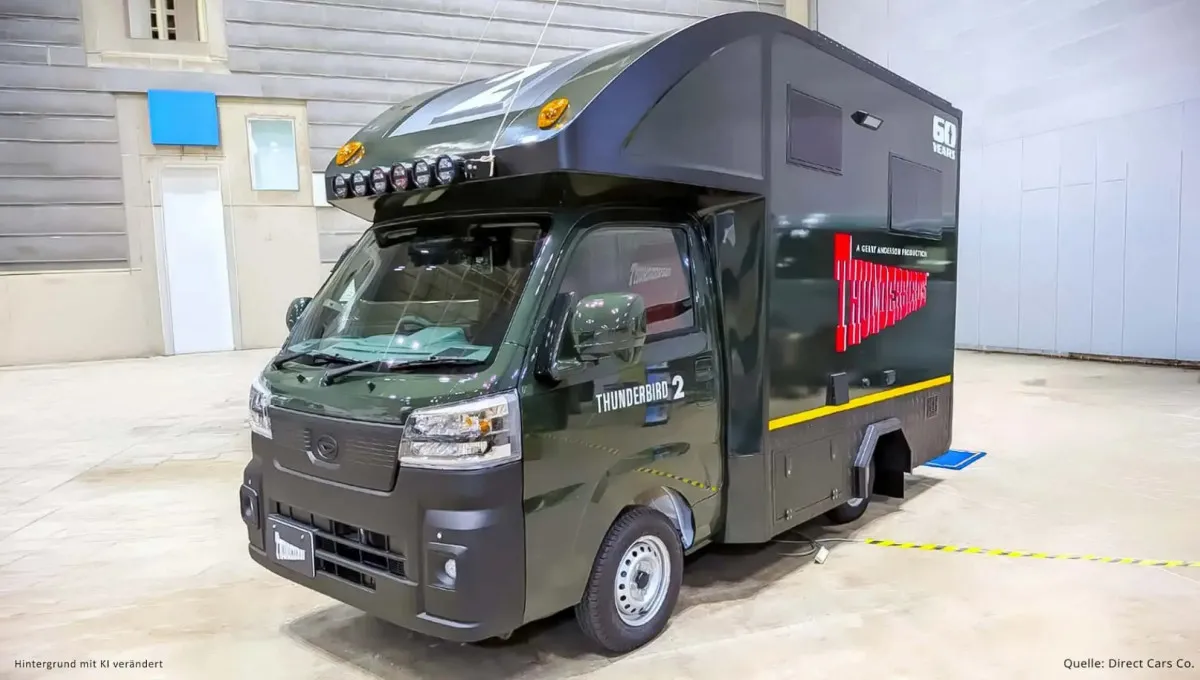
New Thunderbird 2 Mini Camper Revealed: Just 6 Will Be Built
Direct Cars has turned the Daihatsu Hijet into a tiny Thunderbirds-inspired camper, with production limited to just six units.
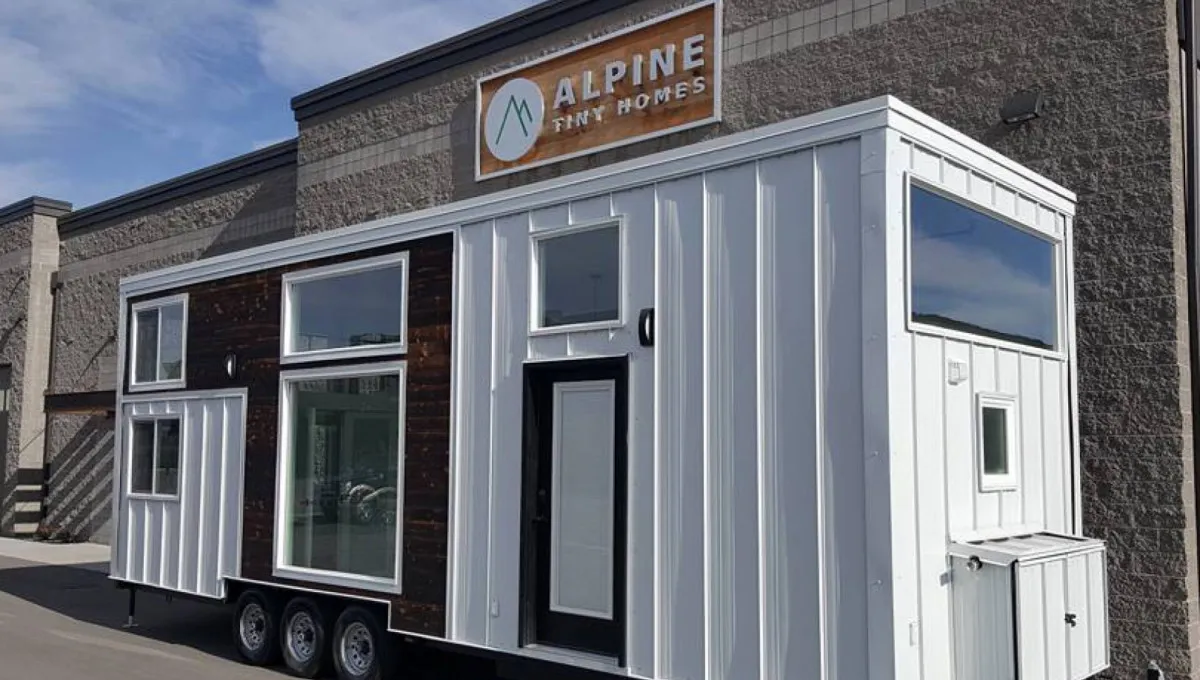
This Tiny Home on Wheels Sleeps 5 — And It's Far More Spacious Inside Than It Looks
A tiny home on wheels turns limited space into a surprisingly comfortable setup for family road trips.
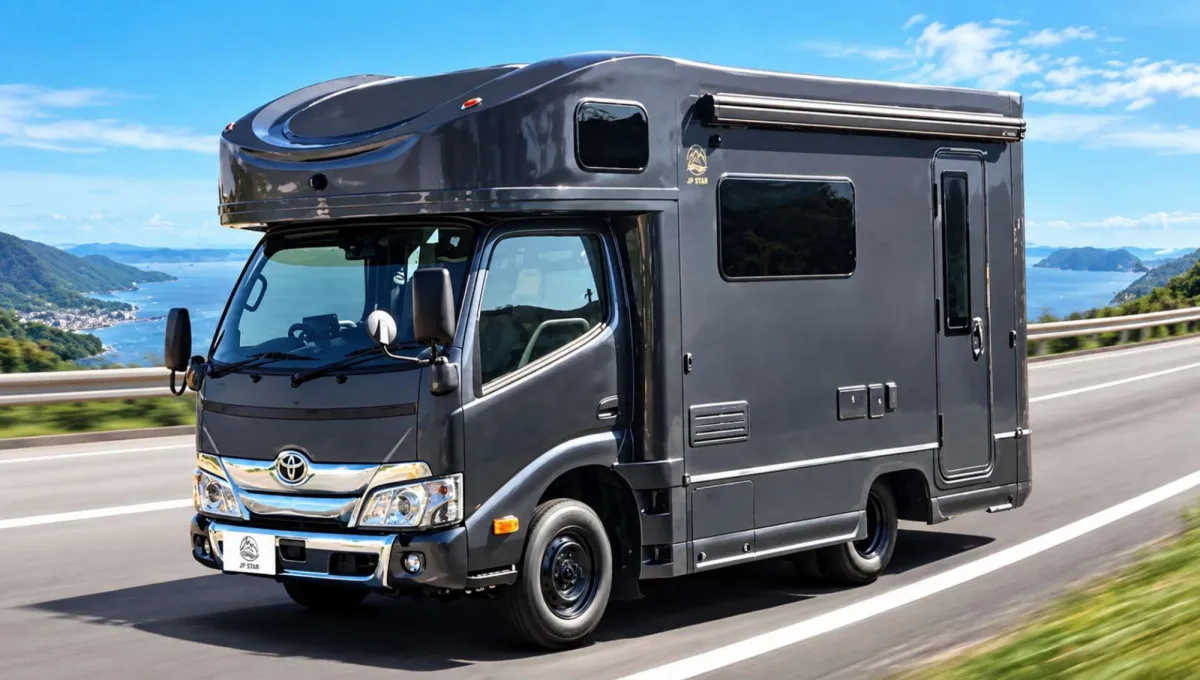
This Tiny Camper Has a Shower, Kitchen and Two Beds—And It Fits on a Small Truck
A new Japanese camper packs a living room, kitchen, shower and two sleeping areas into a compact package.