
This 399-Square-Foot Tiny Home Fits a King Bed and an Oversized Walk-In Closet
This park model tiny home combines a king bedroom, walk-in closet, storage loft, and surprisingly practical everyday living space.
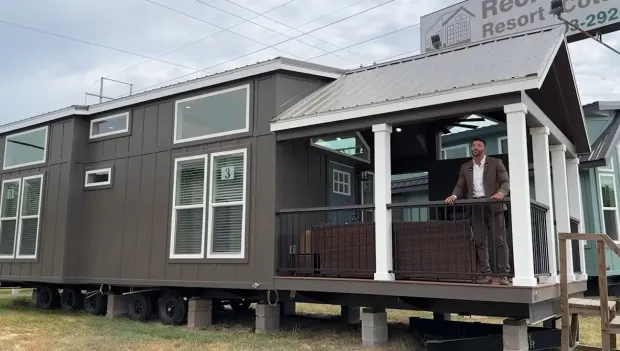
Storage is one of the biggest sticking points for people considering tiny-home living. Once a home gets smaller, finding enough room for clothes, luggage, and everyday essentials can become a serious concern. The Wren takes a different approach, building storage directly into the floor plan and giving the bedroom an unusually generous walk-in closet, with an additional storage loft tucked above it.
The layout is designed around a simple idea: give everyday belongings a designated place without sacrificing the comfort of the living areas. Wren is intended for two people and includes the features needed for full-time living, while keeping everything on a single level.
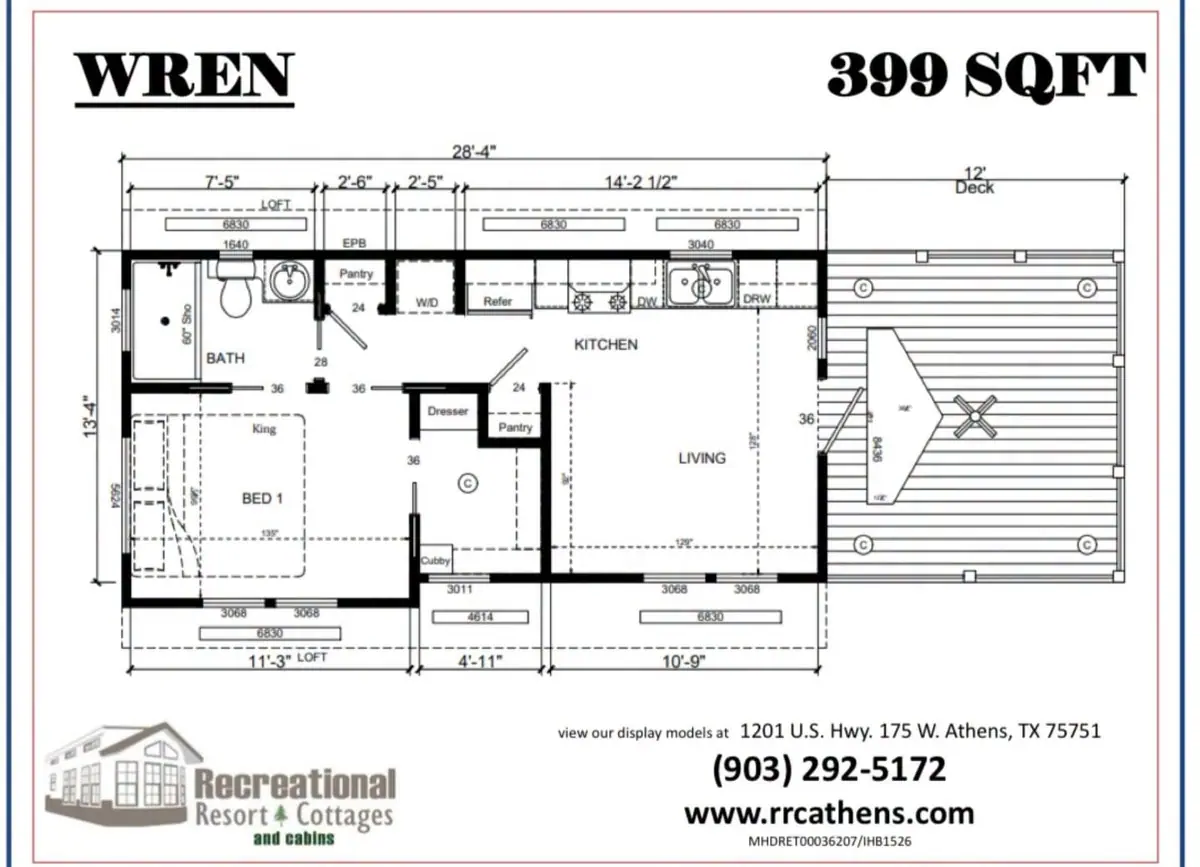
The Wren is among the latest models from Recreational Resort Cottages & Cabins, an Athens, Texas-based authorized dealer of RV park model tiny homes, luxury cabins, and manufactured homes. The model belongs to the company’s Platinum Cottages range and was created around feedback from customers. They wanted more storage, additional natural light, and a conventional bedroom instead of a sleeping loft.
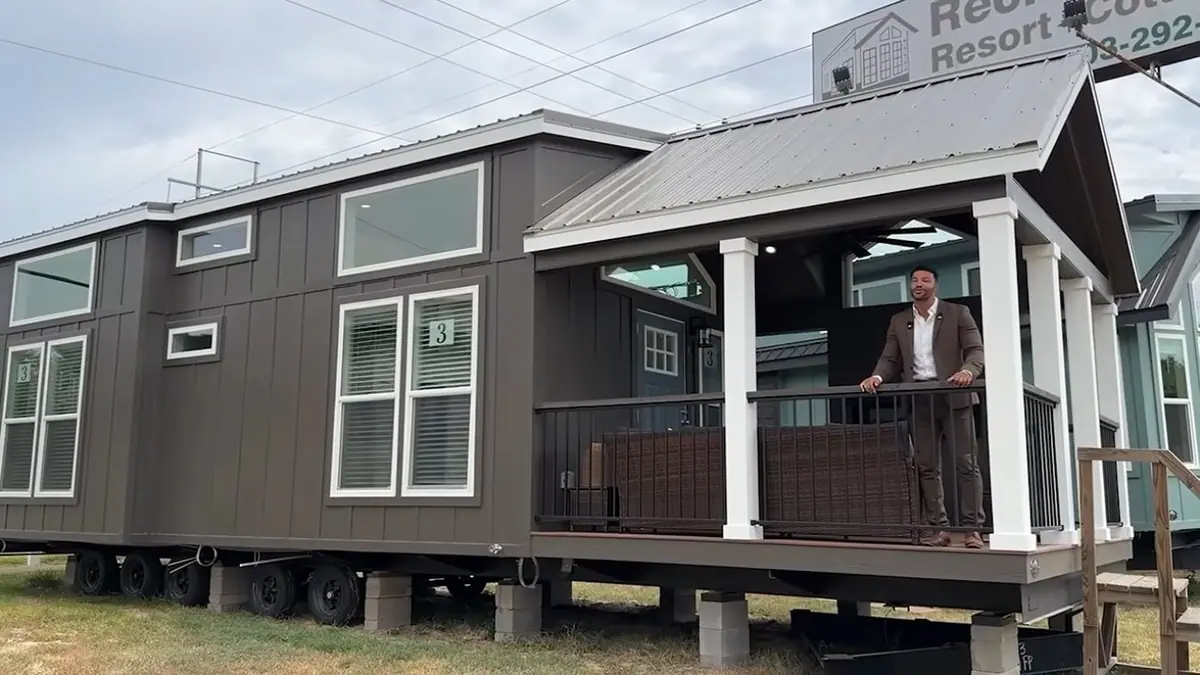
That feedback shaped a 399-square-foot (37-square-meter) home aimed at people who want to downsize while retaining many of the conveniences associated with a traditional residence. It also offers a degree of portability. The floor plan includes an open living area, a kitchen equipped with residential-size appliances, a modern bathroom, a private bedroom, a laundry area, and a covered front porch.
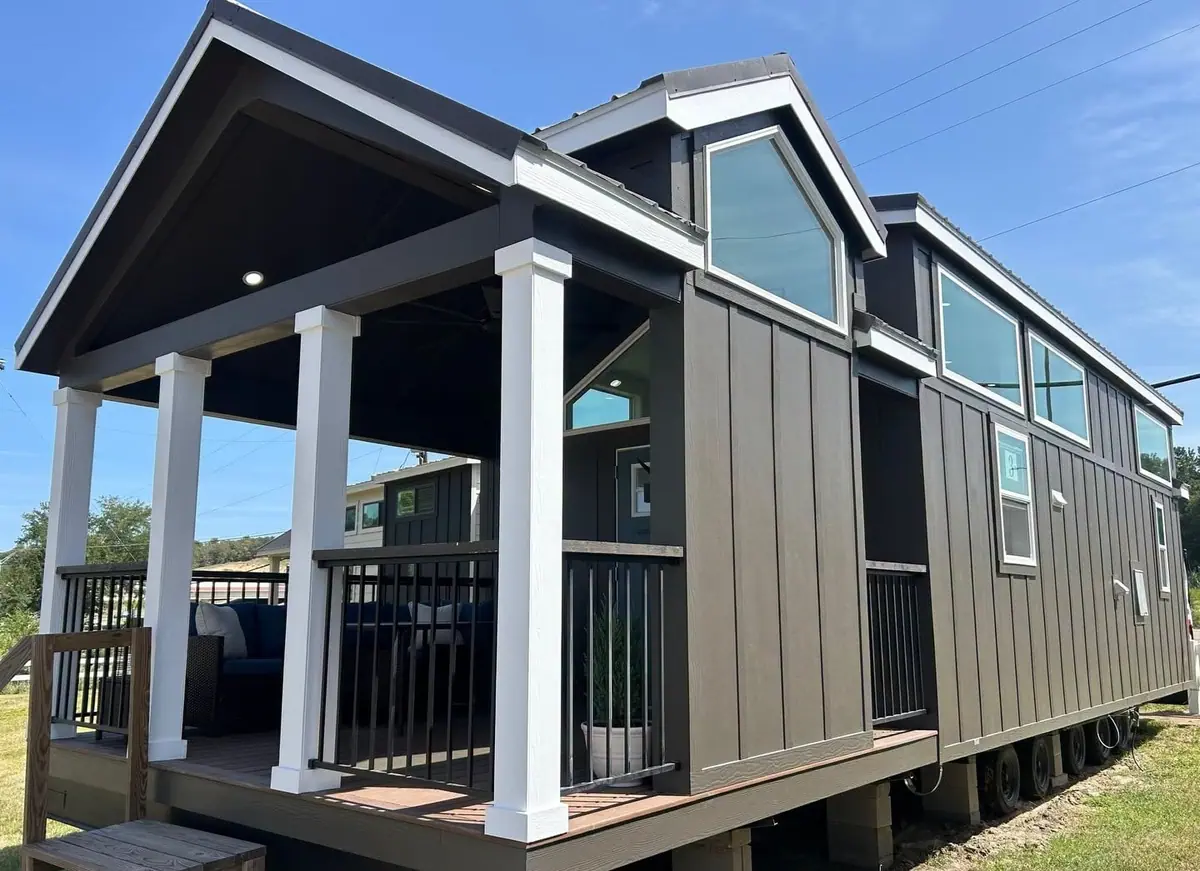
Wren rides on a heavy-duty multi-axle trailer and measures 14 feet (4.2 meters) wide by 40 feet (12.2 meters) long, with the 12-foot (3.6-meter) front porch included in that length. As a park model tiny home, its size and design are intended for it to remain primarily in one location as a more permanent dwelling. It can still be moved when necessary, although transporting it on public roads requires special permits.
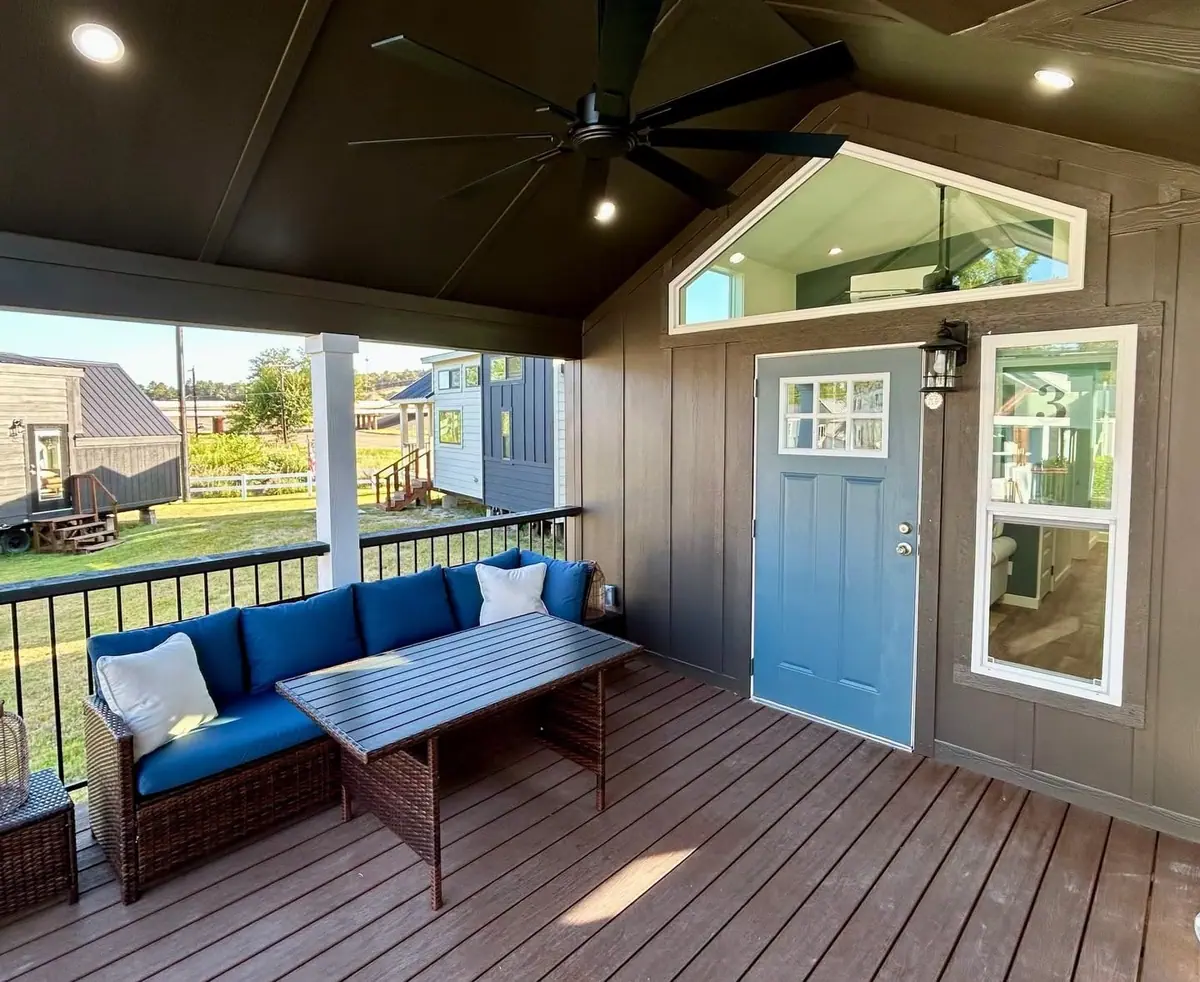
From the outside, the Wren takes its cues from traditional cabins. Brown James Hardie board-and-batten siding is paired with white window trim and white structural posts, while a metal roof completes the exterior. The two-section roofline and covered porch give the home a contemporary cabin character that suits a natural setting.
The front porch is more than an entranceway. It functions as an outdoor living room, with a custom electric fireplace mounted on a partition wall. There is enough room for a sofa and dining furniture, while black railing, a ceiling fan, and four recessed lights add to the setup. The wall above the fireplace can also accommodate an outdoor TV.
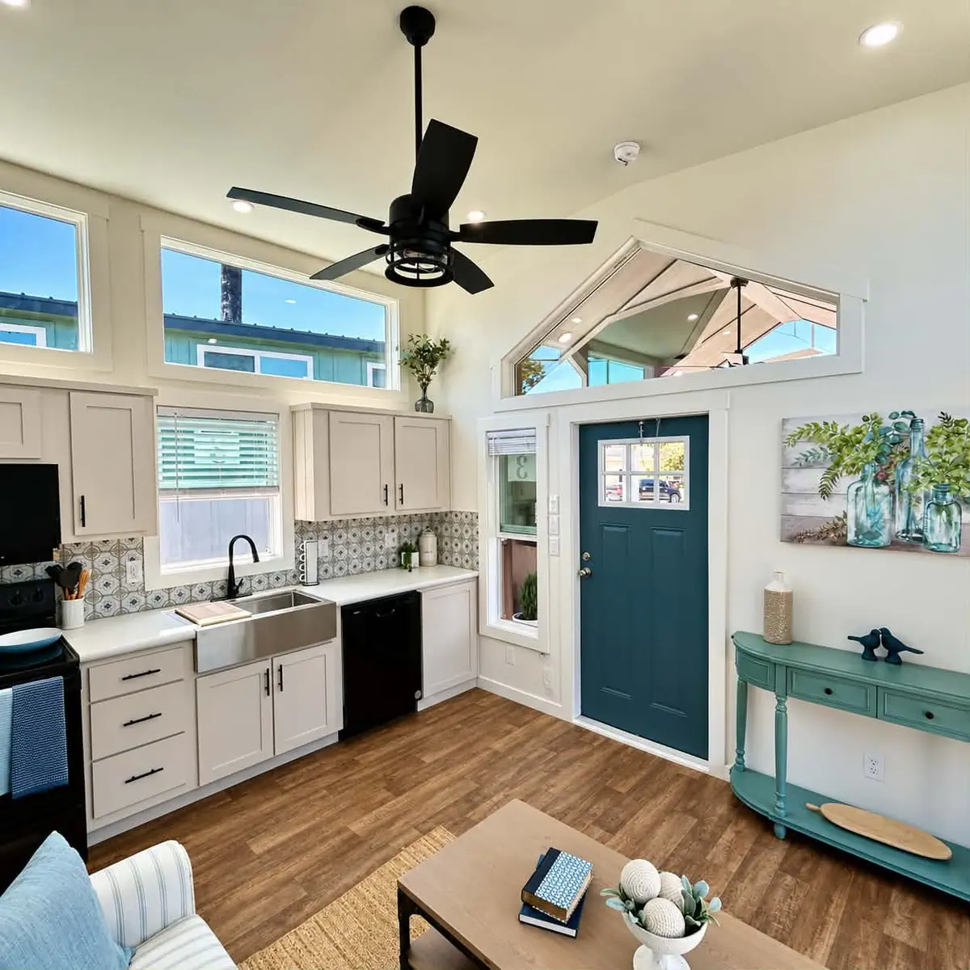
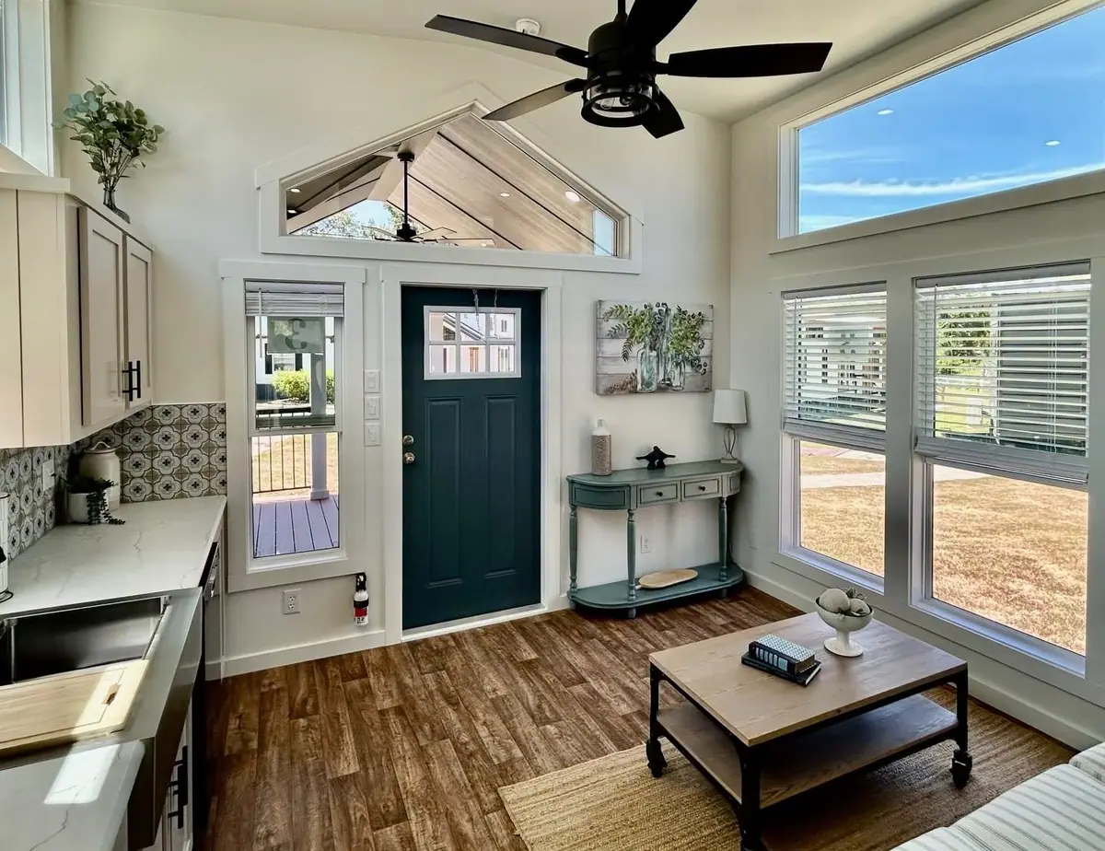
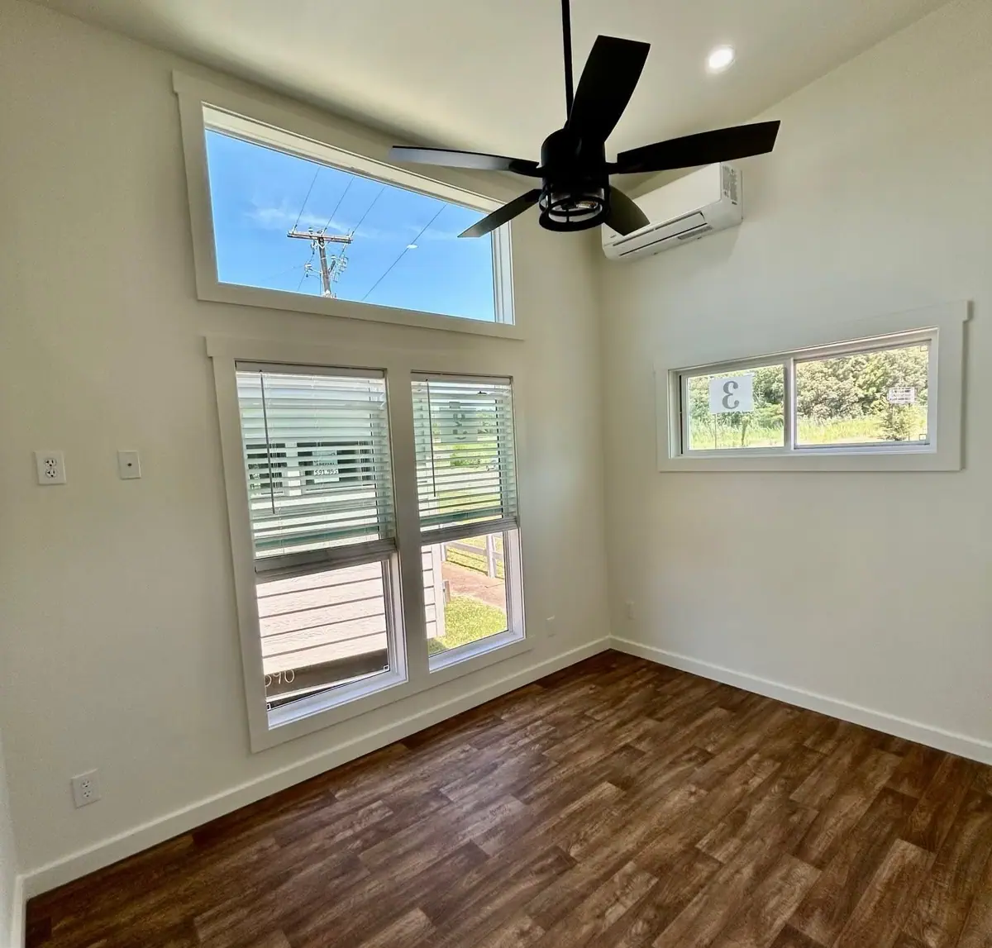
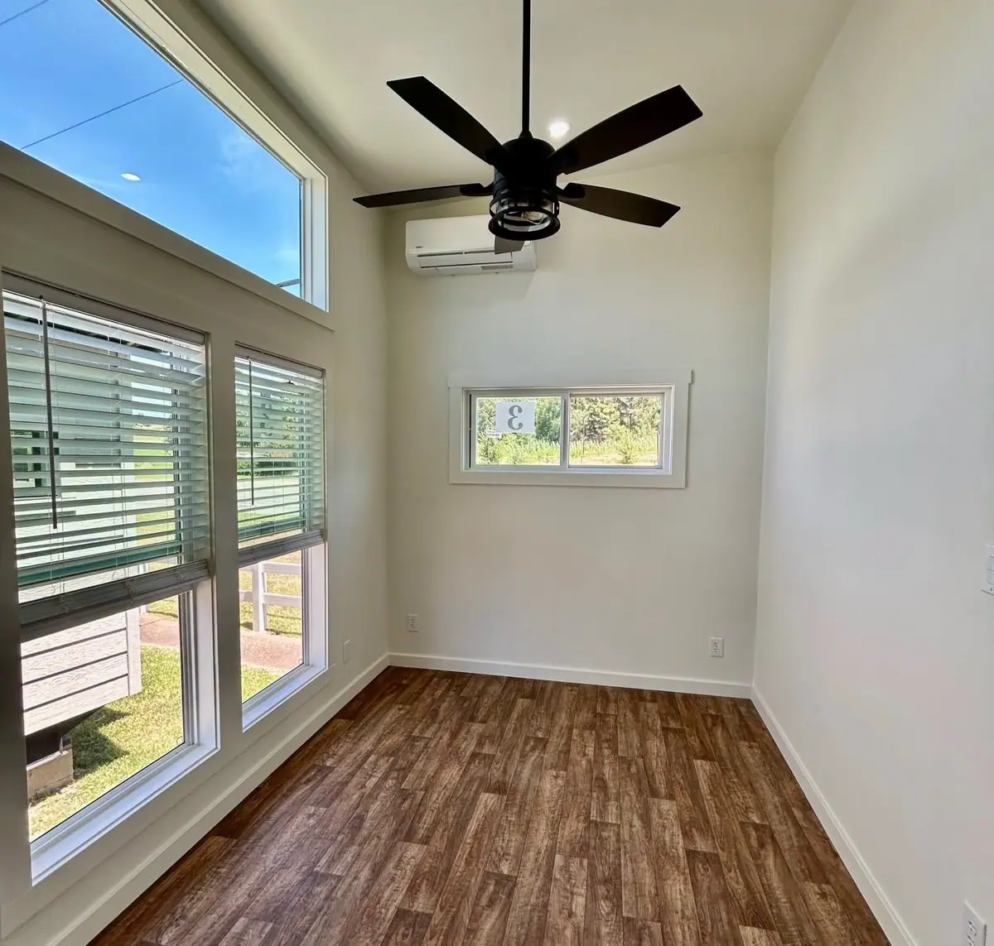
Inside, a cottage-style blue door opens to a bright living space finished in white, cream, and blue. Oak flooring runs throughout, while large picture windows and transoms bring in natural light. Sidewalls rise to roughly 11 feet, and a 7-foot prismatic window above the entry door draws attention upward, making the interior feel more open.
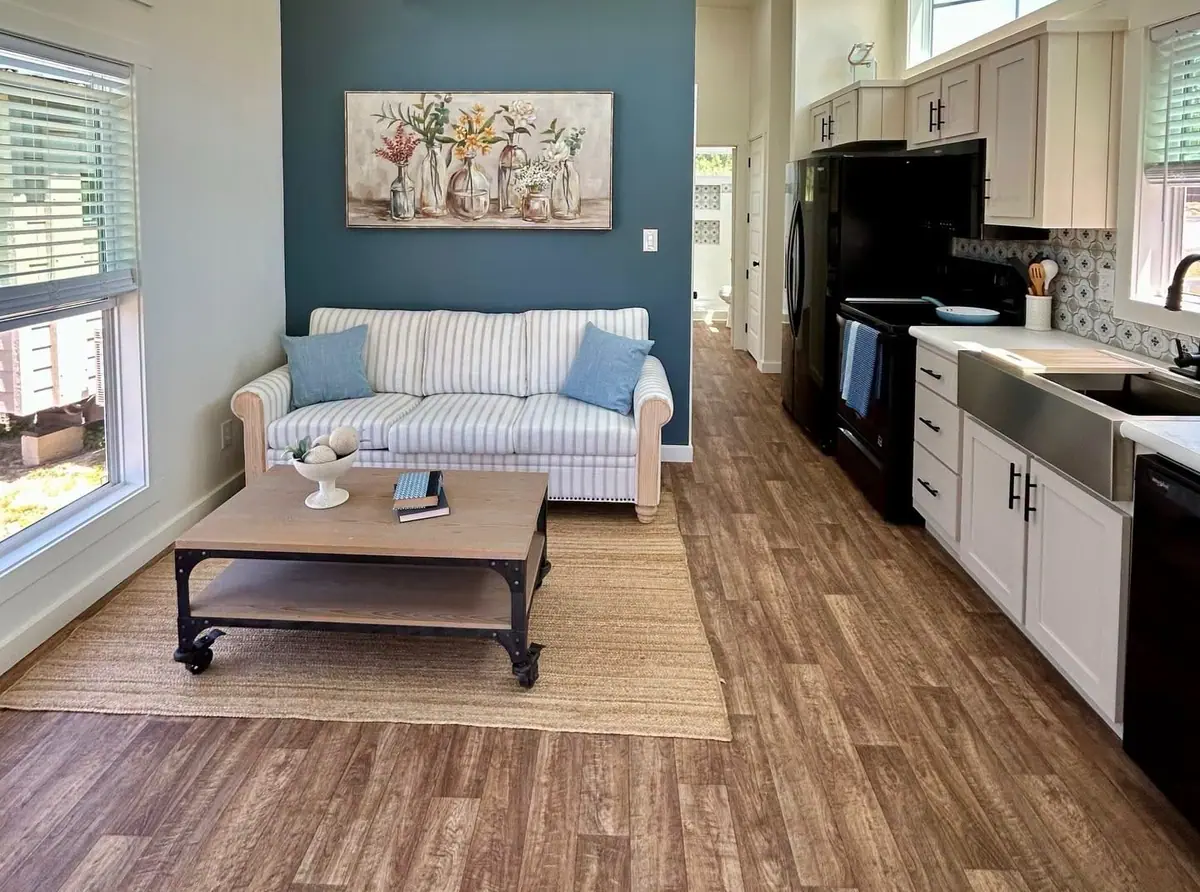
The living room occupies the same overall width as the kitchen but still leaves enough room for a full-size sofa and central table, along with clear walking space. There is no built-in entertainment center, although the front wall has room for a television console and a 60- or 70-inch TV.
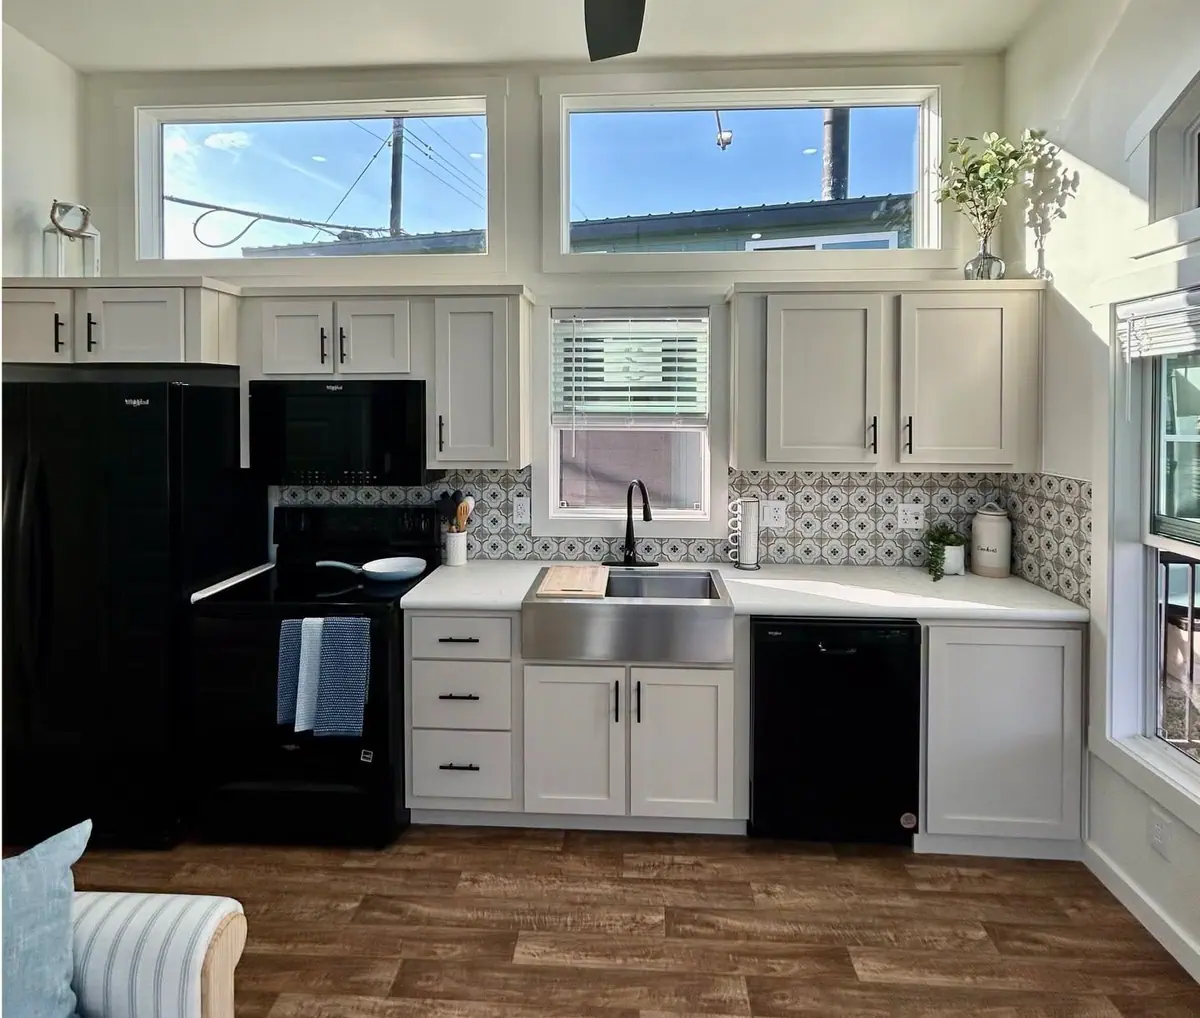
Rather than being separated from the living room, the kitchen forms part of the main open space. White shaker cabinets extend upward to make better use of the available vertical space, while black hardware ties them visually to the black appliances. White quartz-look laminate countertops sit above a tiled backsplash, and upper transom windows help keep the kitchen bright.
The appliance package is closer to what would be expected in a conventional home than in a typical tiny house. It includes a range with a glass-top stove, an air-fryer/microwave combination, a side-by-side refrigerator with an ice maker, and a dishwasher. A stainless steel farmhouse-style sink adds another distinctive touch.
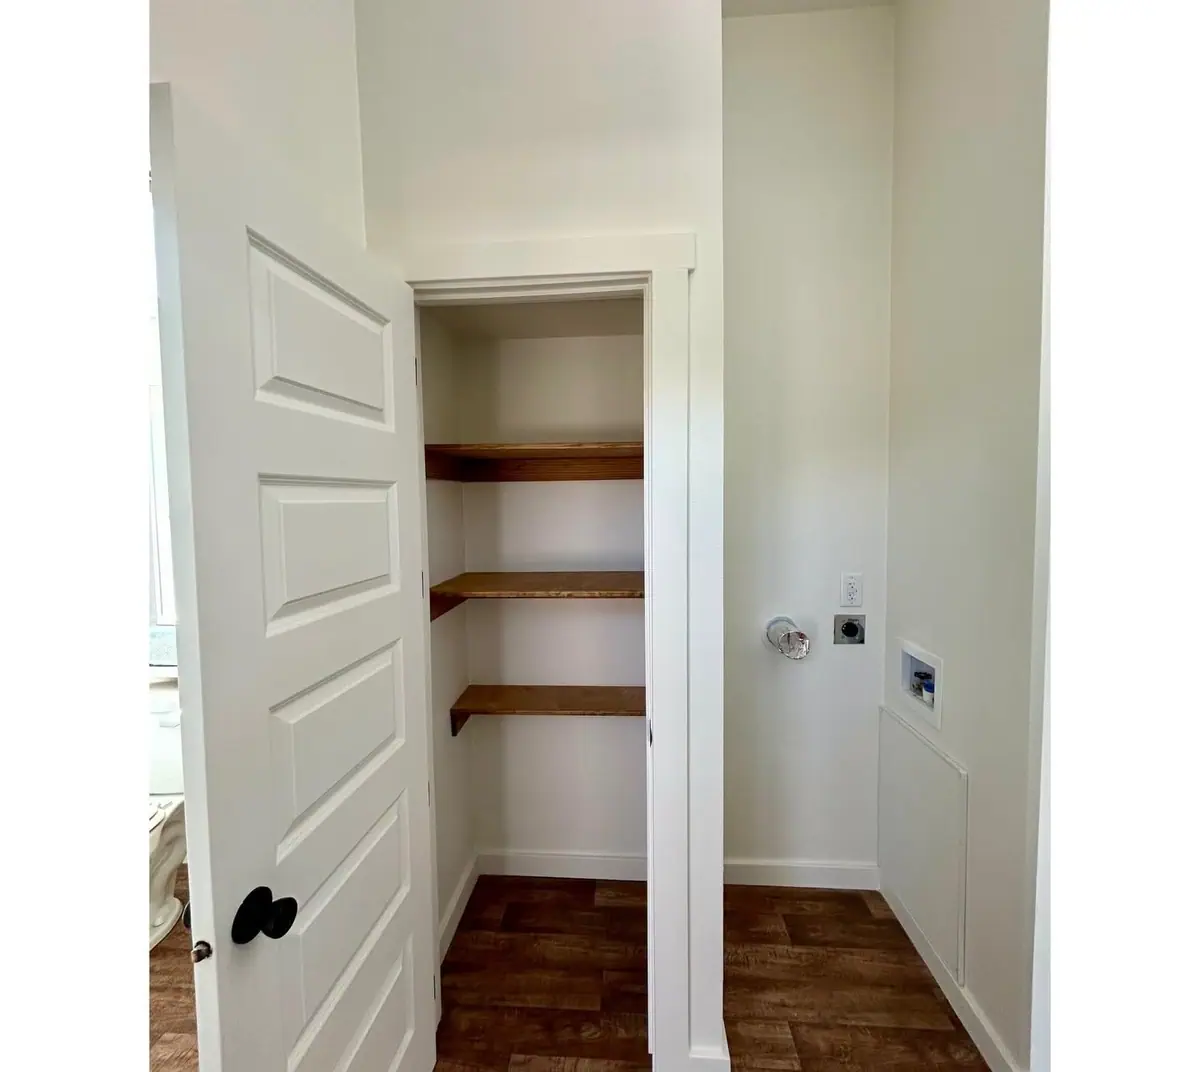
Storage becomes especially important in a home this compact, and Wren distributes it throughout the floor plan. The kitchen has substantial cabinetry, while the hallway contains both a pantry and a linen/storage closet. There is also dedicated room for a stackable washer and dryer.
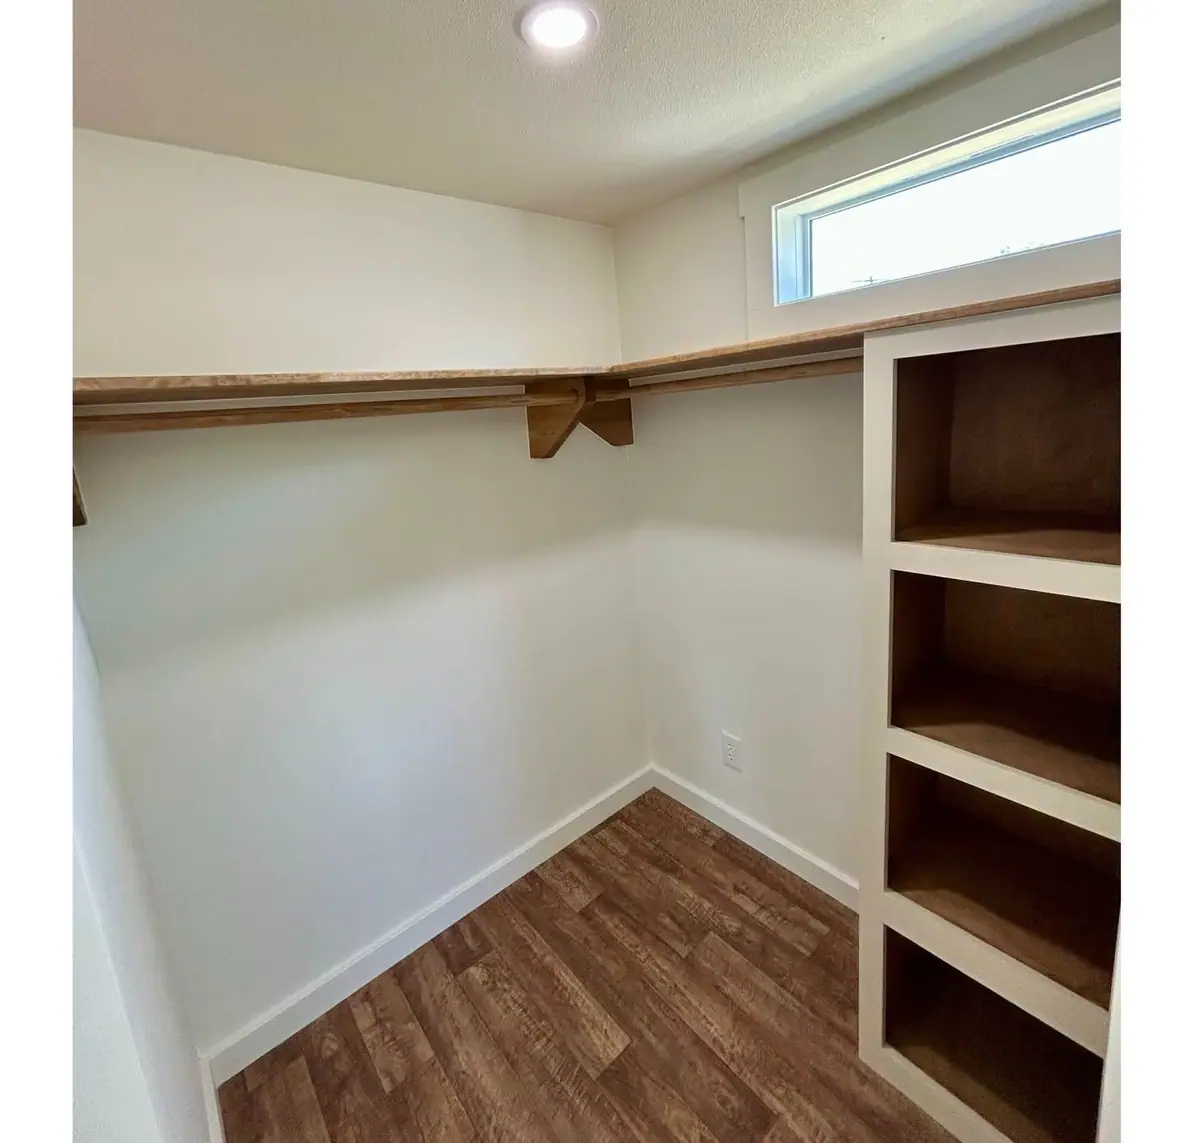
Then comes the bedroom’s biggest surprise: a large walk-in closet.
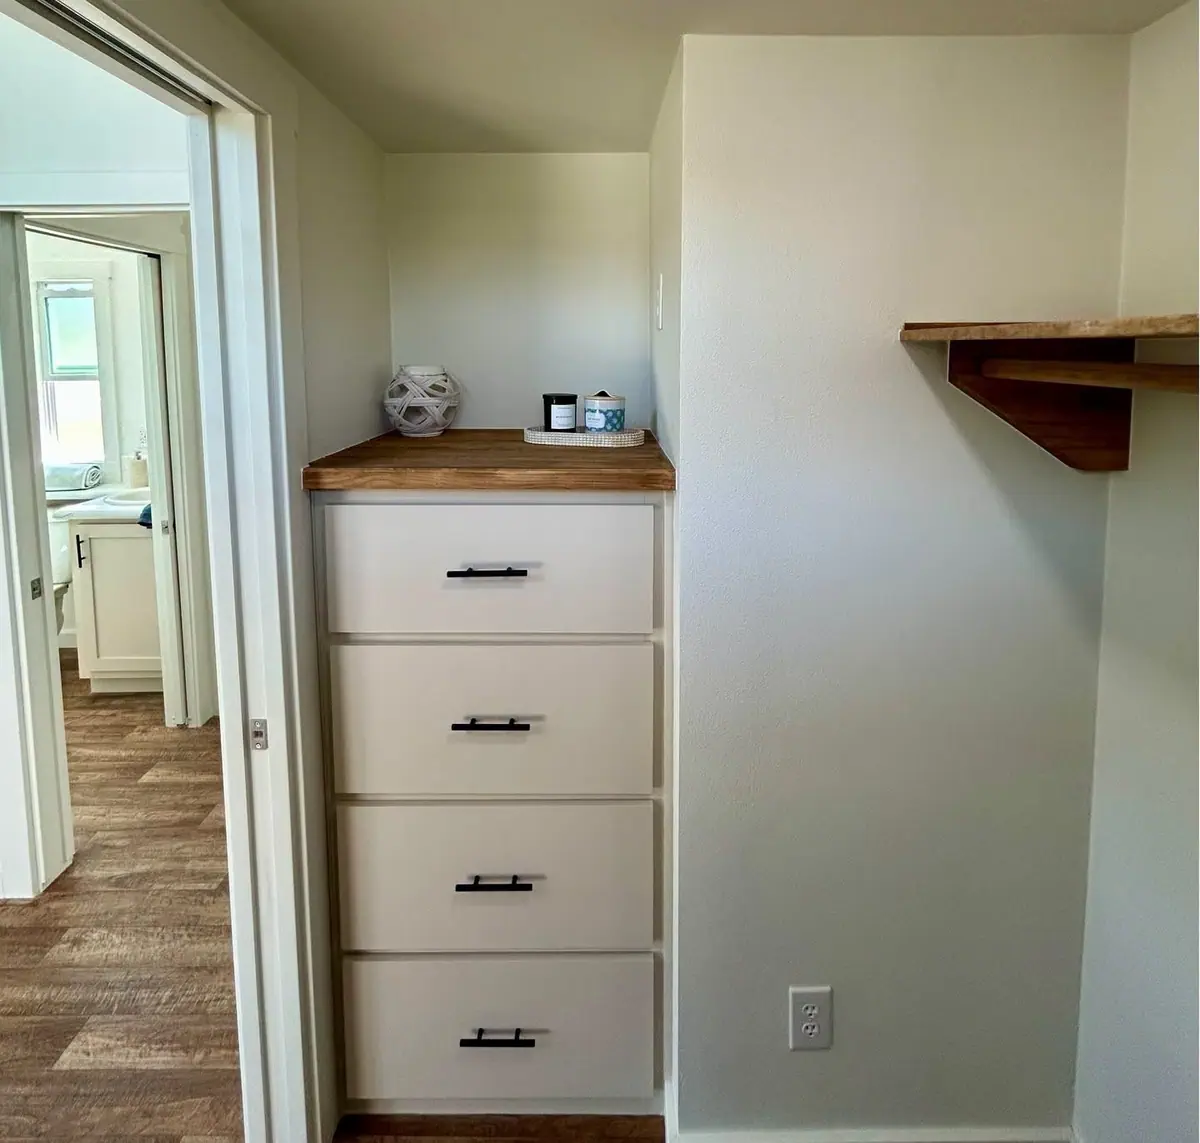
Rather than simply providing an empty room, the closet is fitted out as a purpose-built storage area. A built-in dresser, shoe cubbies, hanging rods, and shelves run along two walls, creating a dedicated place for clothing and accessories.
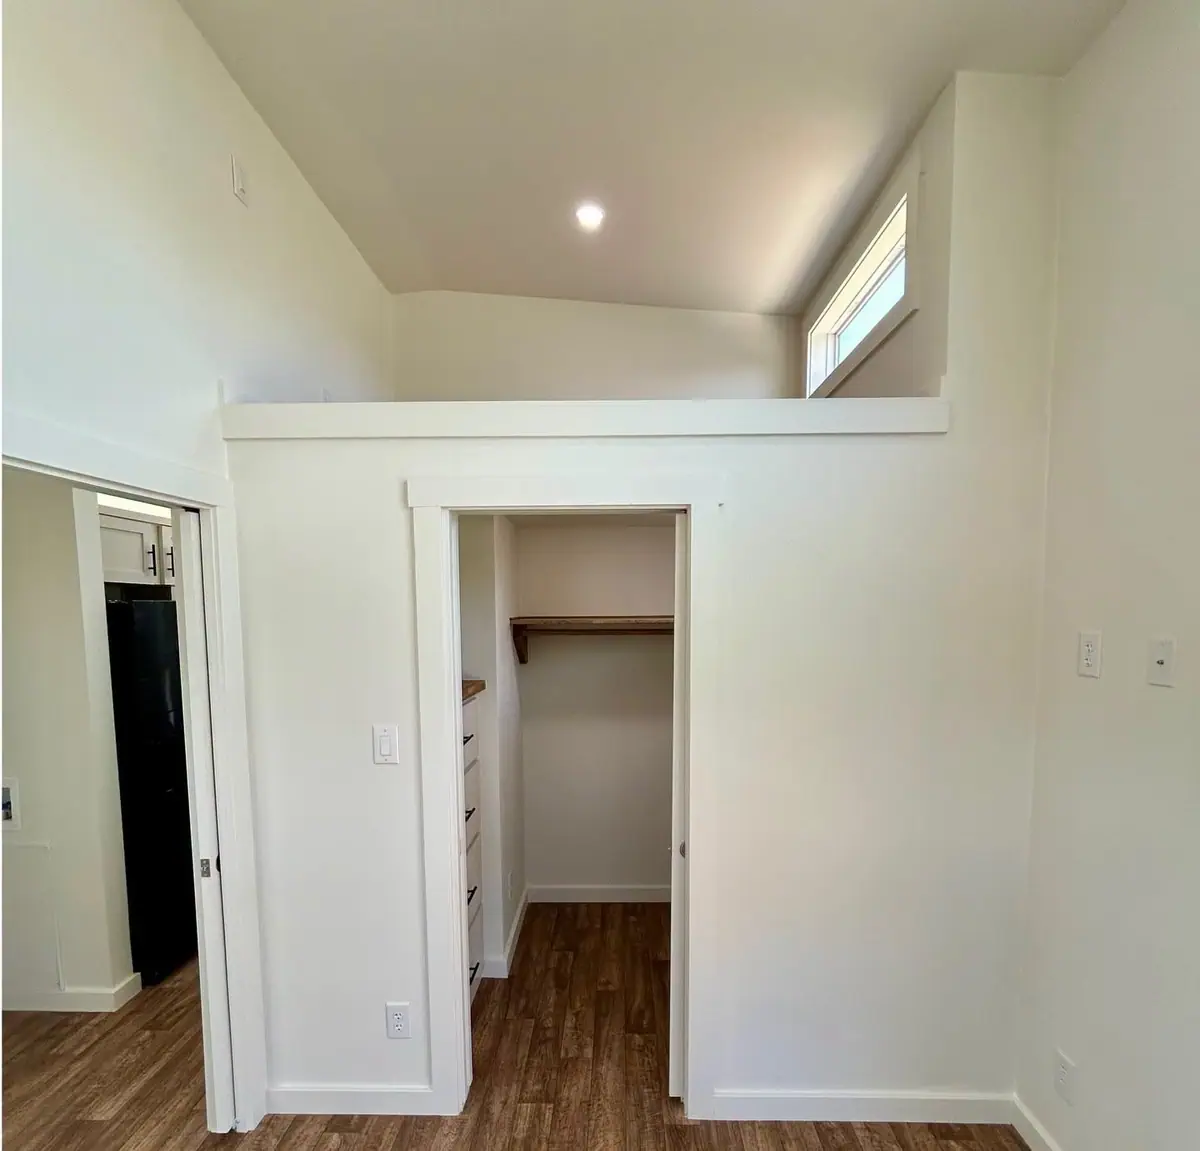
There is more storage overhead. A loft sits above the walk-in closet and is deliberately positioned out of sight from the main living area. Instead of taking up floor space with a permanent staircase, access can be provided with a foldable ladder or step stool. The loft offers room for bulky belongings such as suitcases, storage boxes, and seasonal clothing.
The bedroom itself benefits from Wren’s single-story design. It is a fully enclosed, private room that can accommodate a king-size bed without requiring anyone to climb into a sleeping loft. Multiple windows fill the room with daylight and provide views toward the surrounding outdoors.
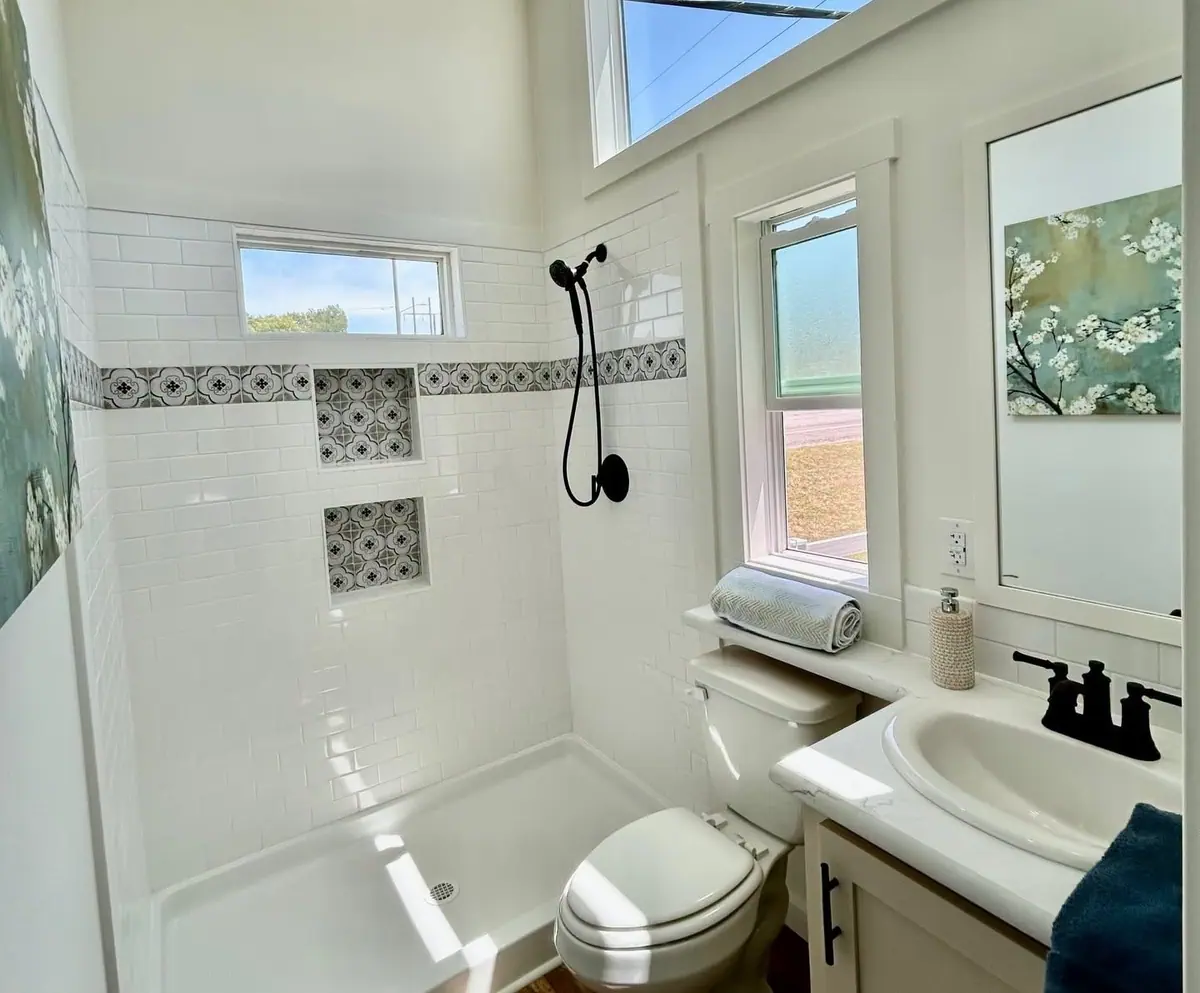
The bathroom continues the home’s practical approach. It includes a walk-in shower finished with subway tile, two built-in niches for toiletries, and an open shower entrance without a door. A vanity with an extended countertop, a wood-trimmed window, and a toilet complete the space.
With its combination of conventional amenities and carefully planned storage, the Wren brings many elements of residential living into a compact footprint. The model shown in the video below is currently listed for $101,000, including delivery and setup within 100 miles (160 km) of Athens, Texas.
You may also be interested in the news:

This Tiny Fiberglass Camper Weighs Just 1,146 Pounds—and It’s Built for Two
The Ayaz Smart combines a lightweight fiberglass shell, a two-person interior, and upgrade potential in an affordable travel trailer.
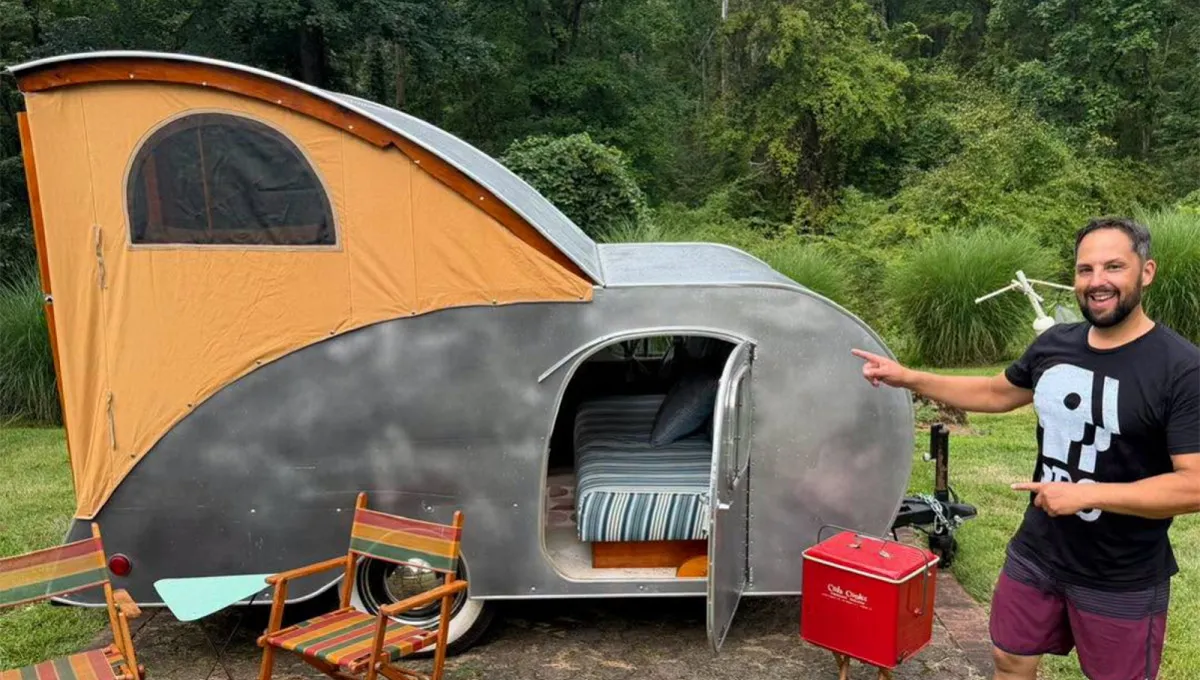
The Ultimate Teardrop Trailer: This 1947 Kamp Master Still Holds Its Own After All These Years
Lightweight and very compact, this teardrop trailer is a complete solution with sleeping for two, a lounge, a kitchen, storage, and full standing height
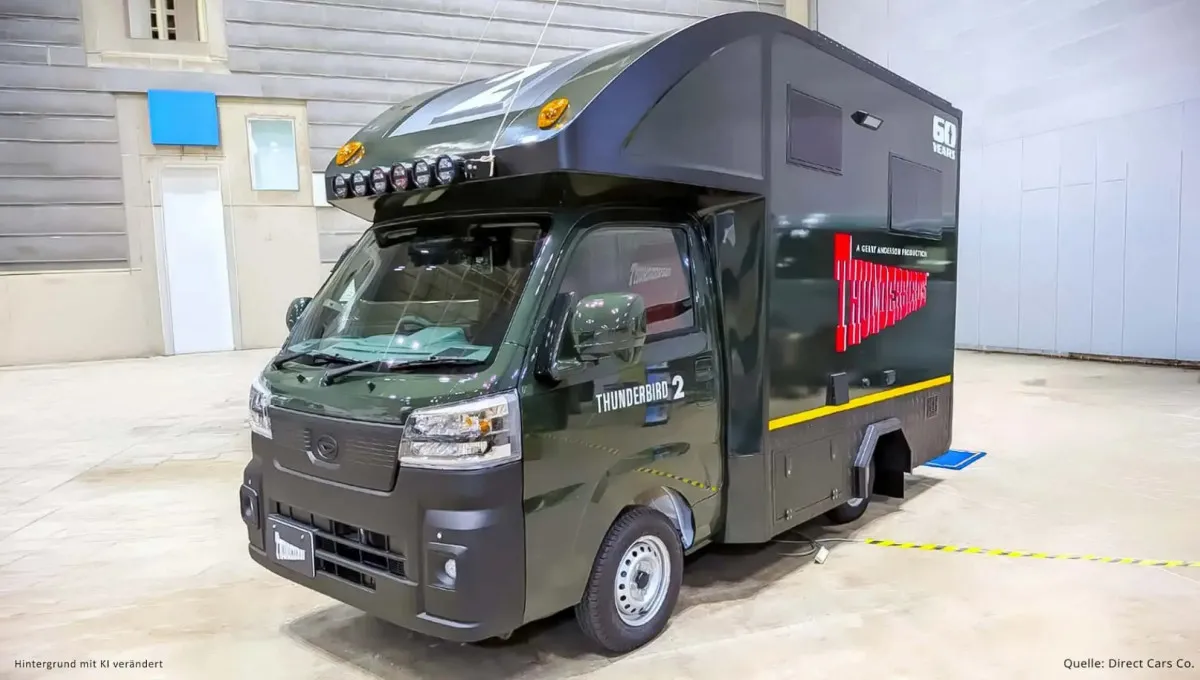
New Thunderbird 2 Mini Camper Revealed: Just 6 Will Be Built
Direct Cars has turned the Daihatsu Hijet into a tiny Thunderbirds-inspired camper, with production limited to just six units.
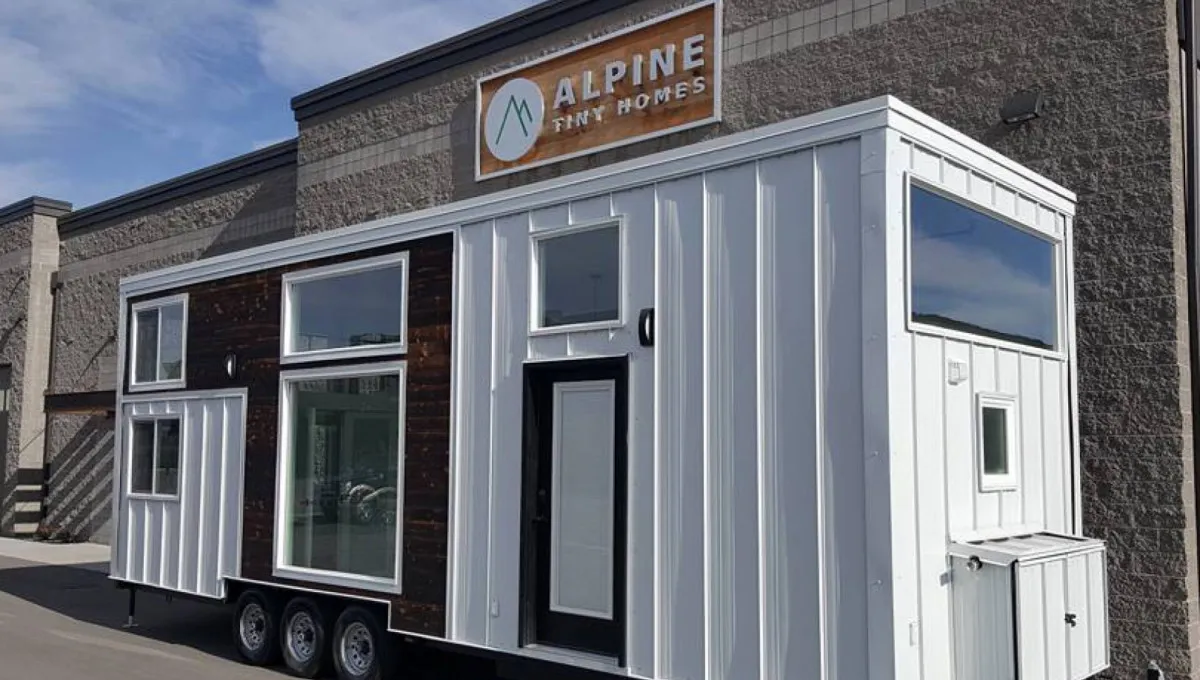
This Tiny Home on Wheels Sleeps 5 — And It's Far More Spacious Inside Than It Looks
A tiny home on wheels turns limited space into a surprisingly comfortable setup for family road trips.
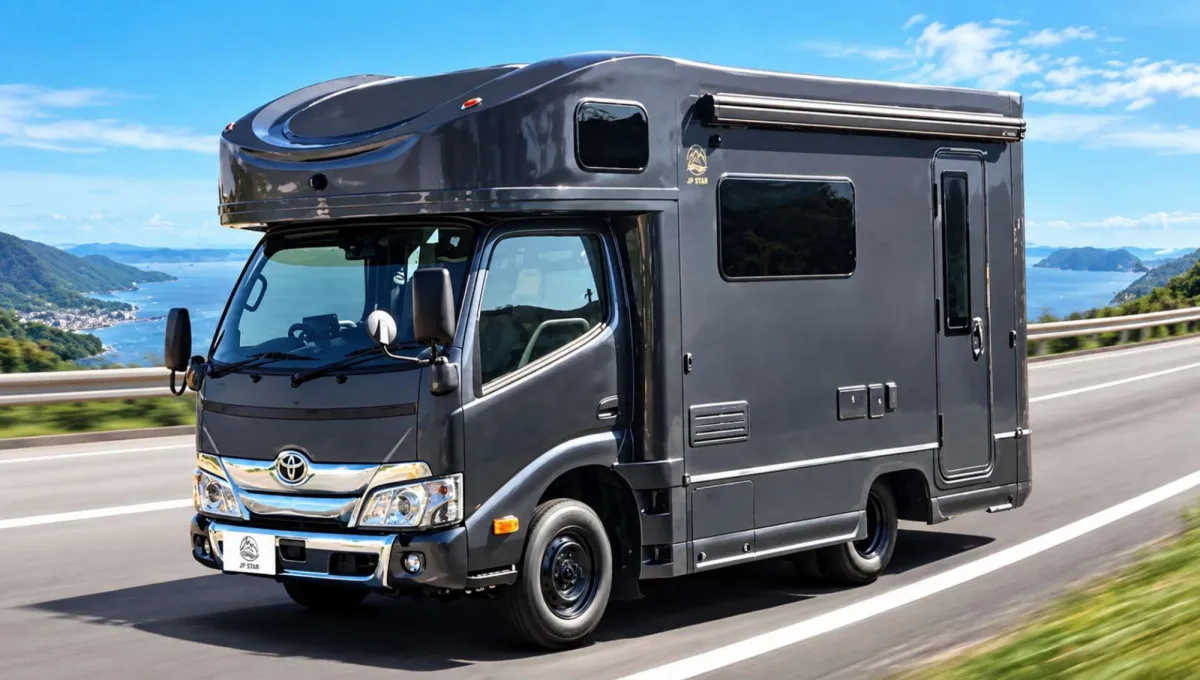
This Tiny Camper Has a Shower, Kitchen and Two Beds—And It Fits on a Small Truck
A new Japanese camper packs a living room, kitchen, shower and two sleeping areas into a compact package.